Jen Holbert
Search
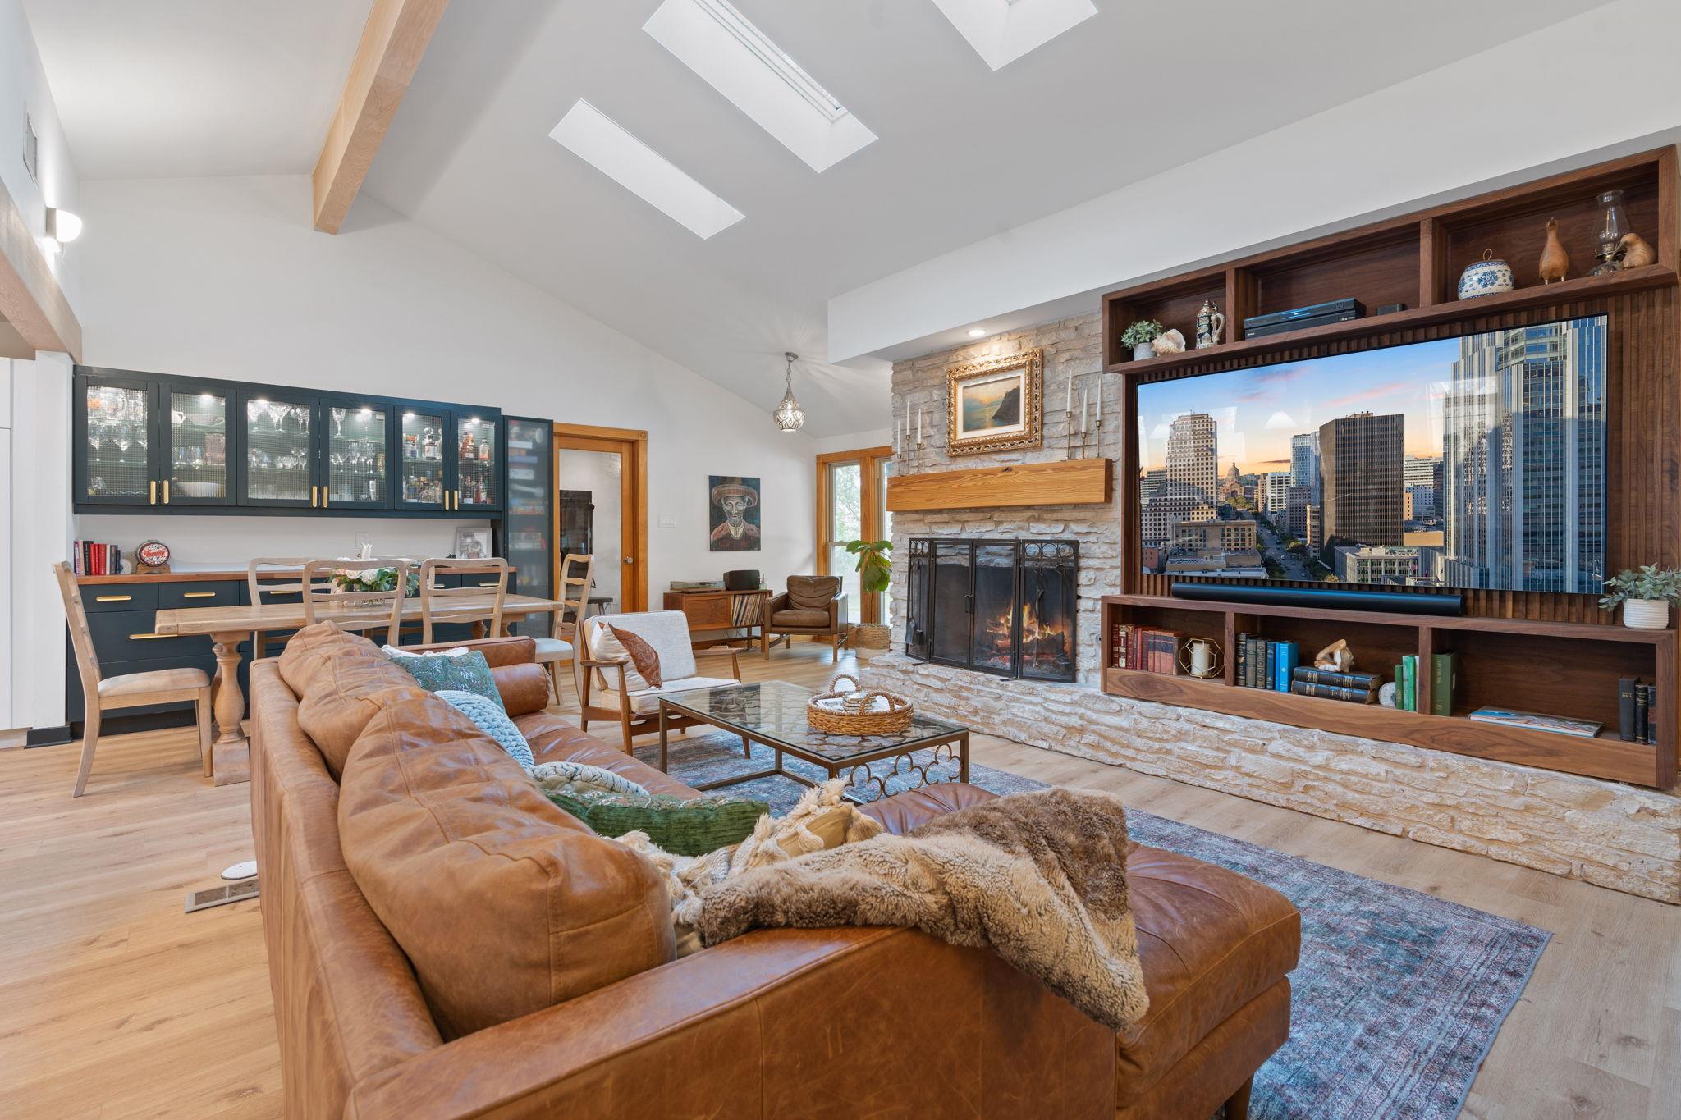
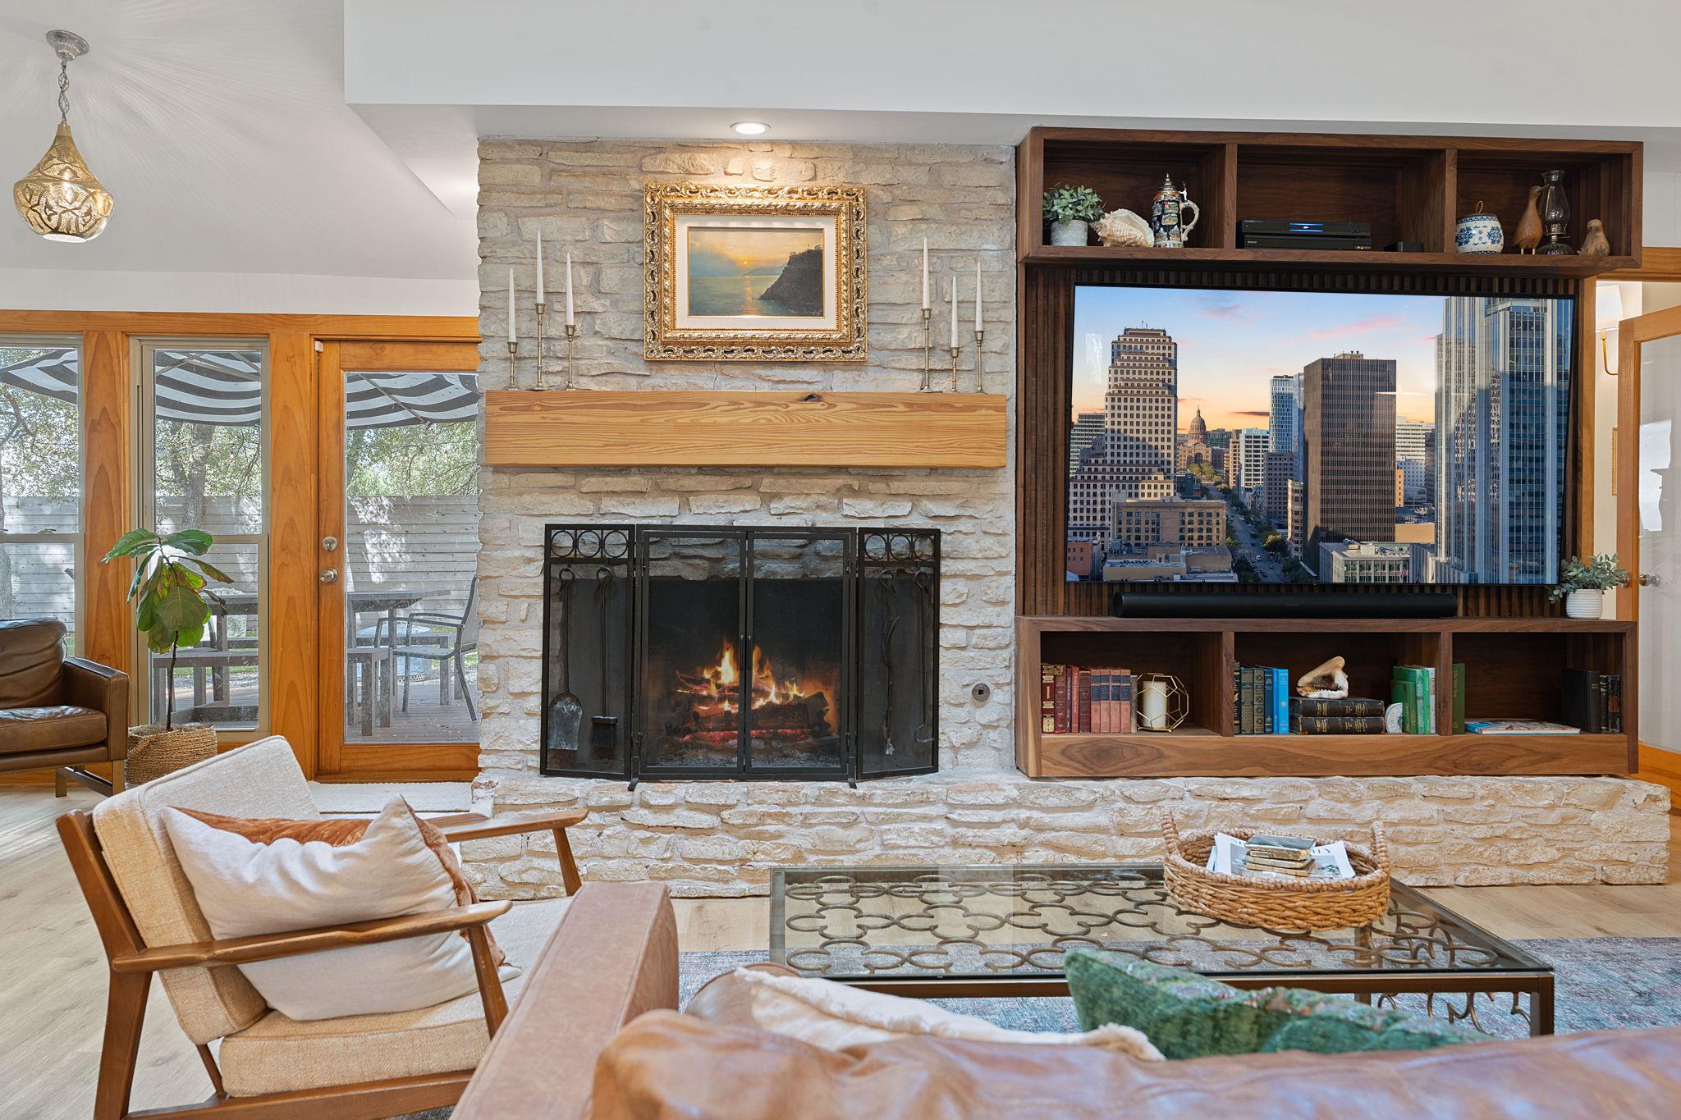
Living room with a stone fireplace, built-in media shelves, and glass doors to a patio.
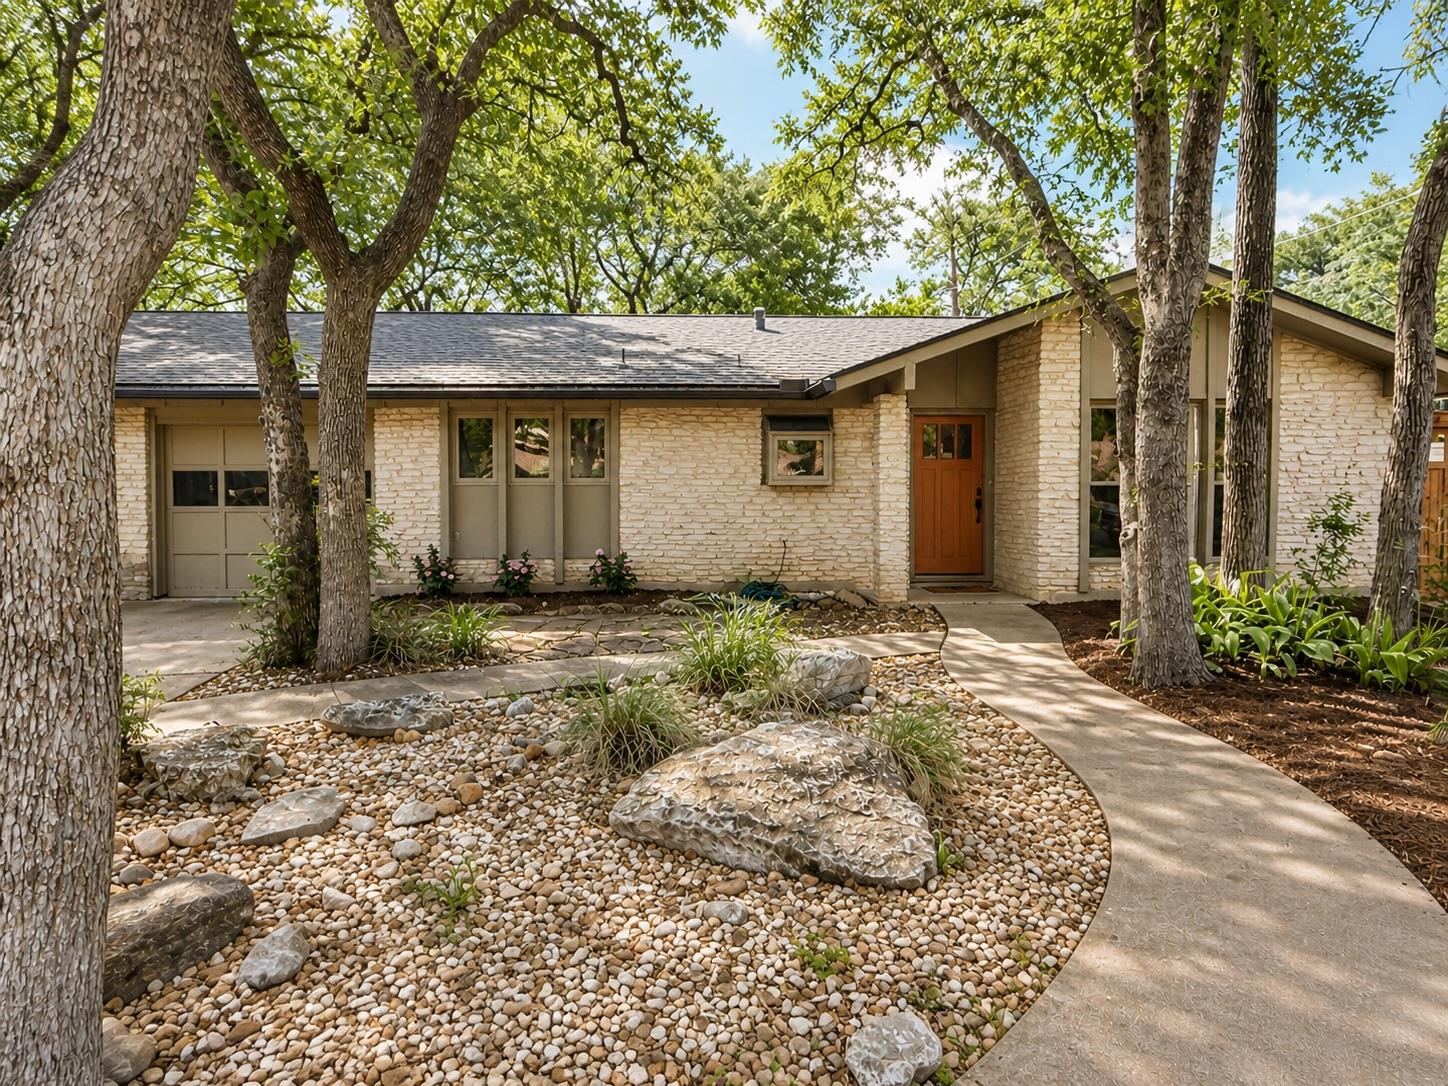
Single-story limestone home framed by mature trees, with a curved walkway and rock garden.
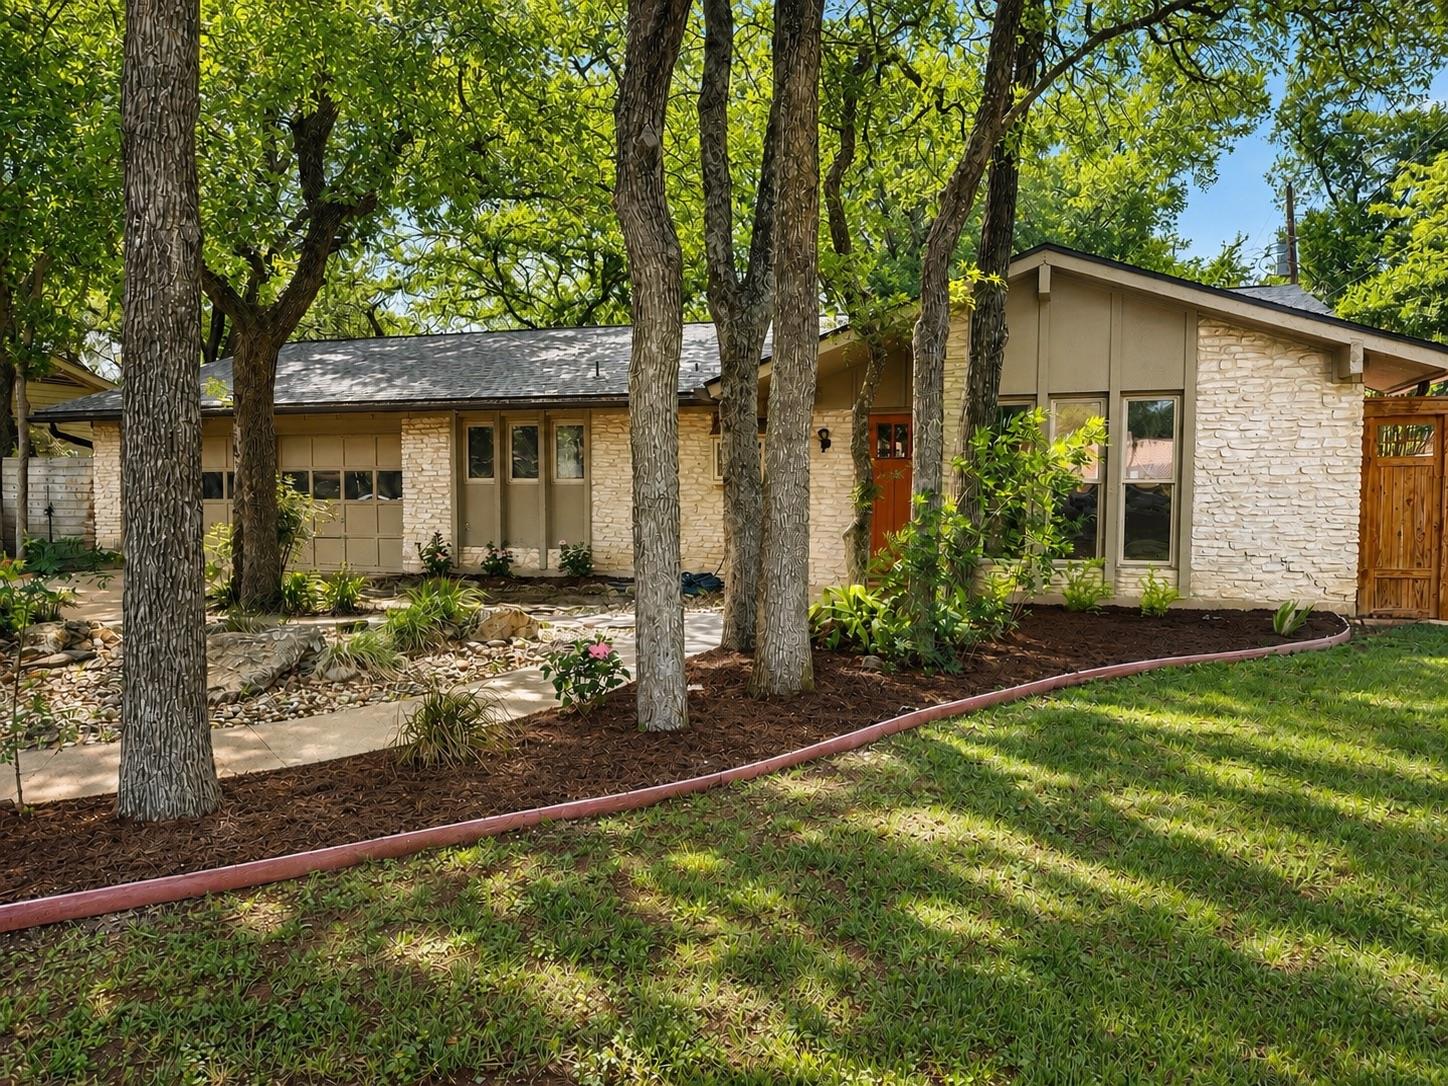
Single-story stone-and-siding home framed by mature trees, with a landscaped yard and curved mulch bed.
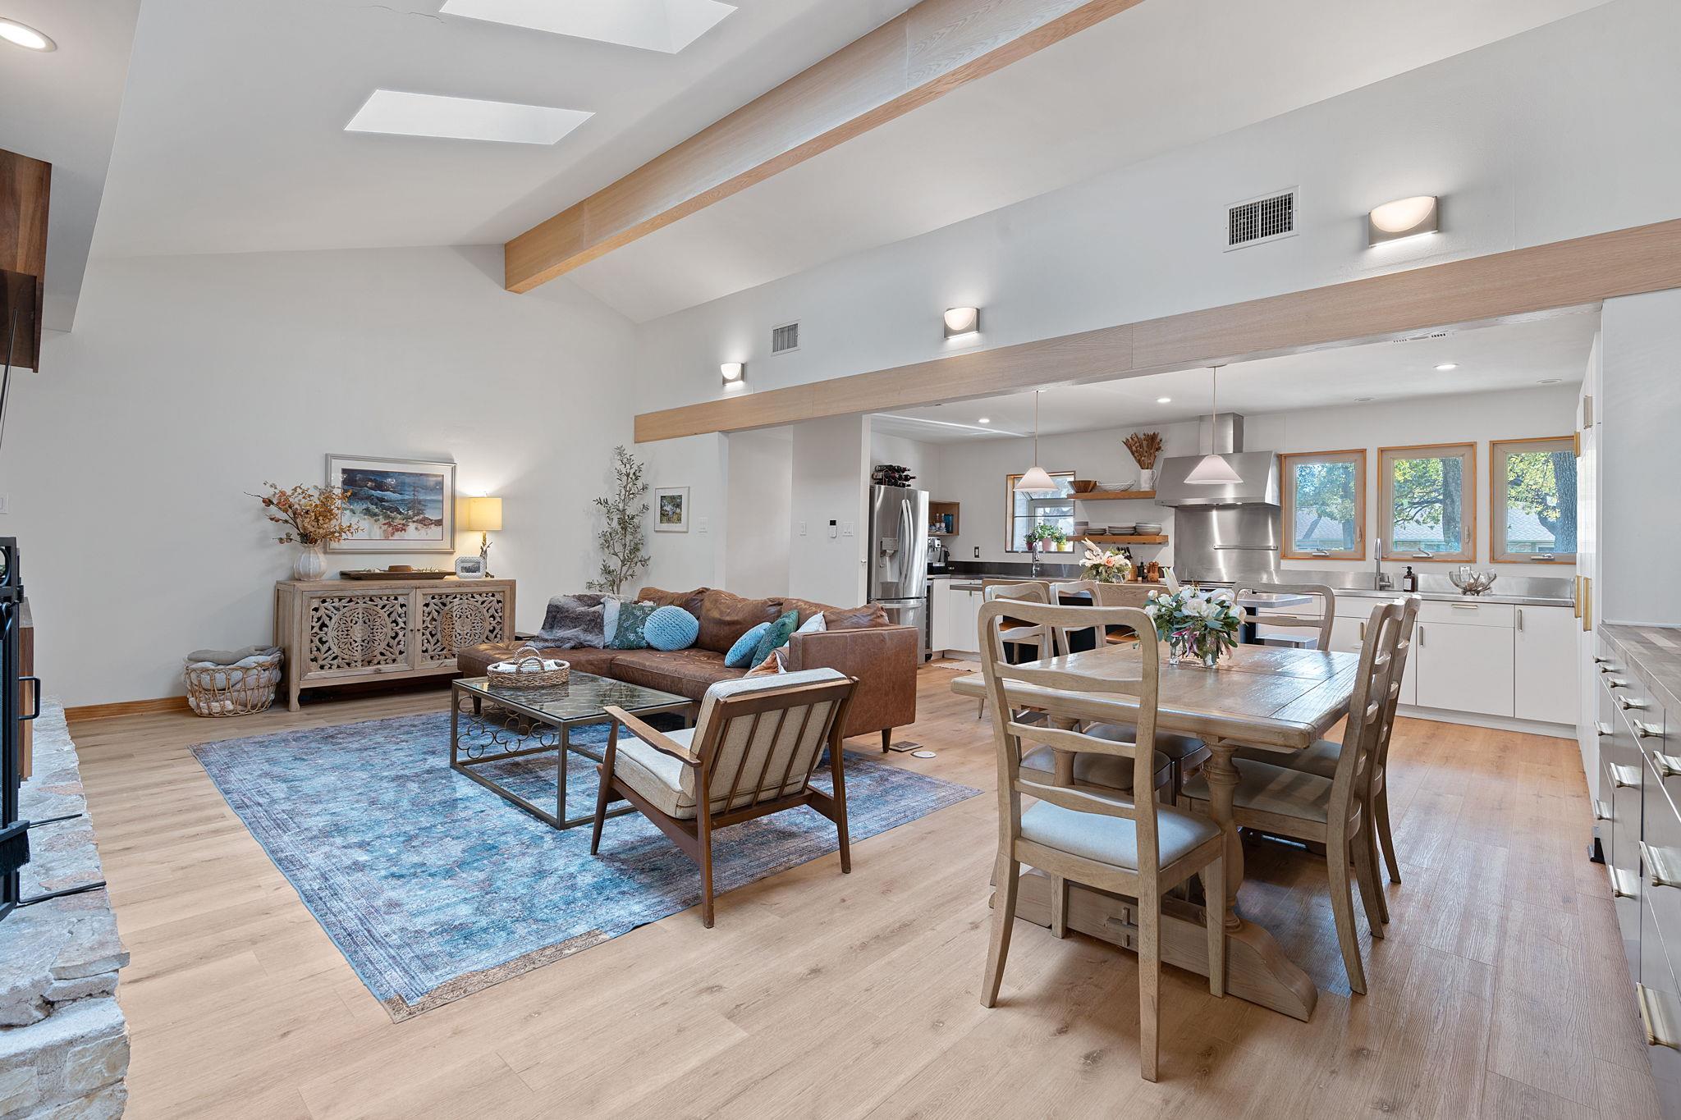
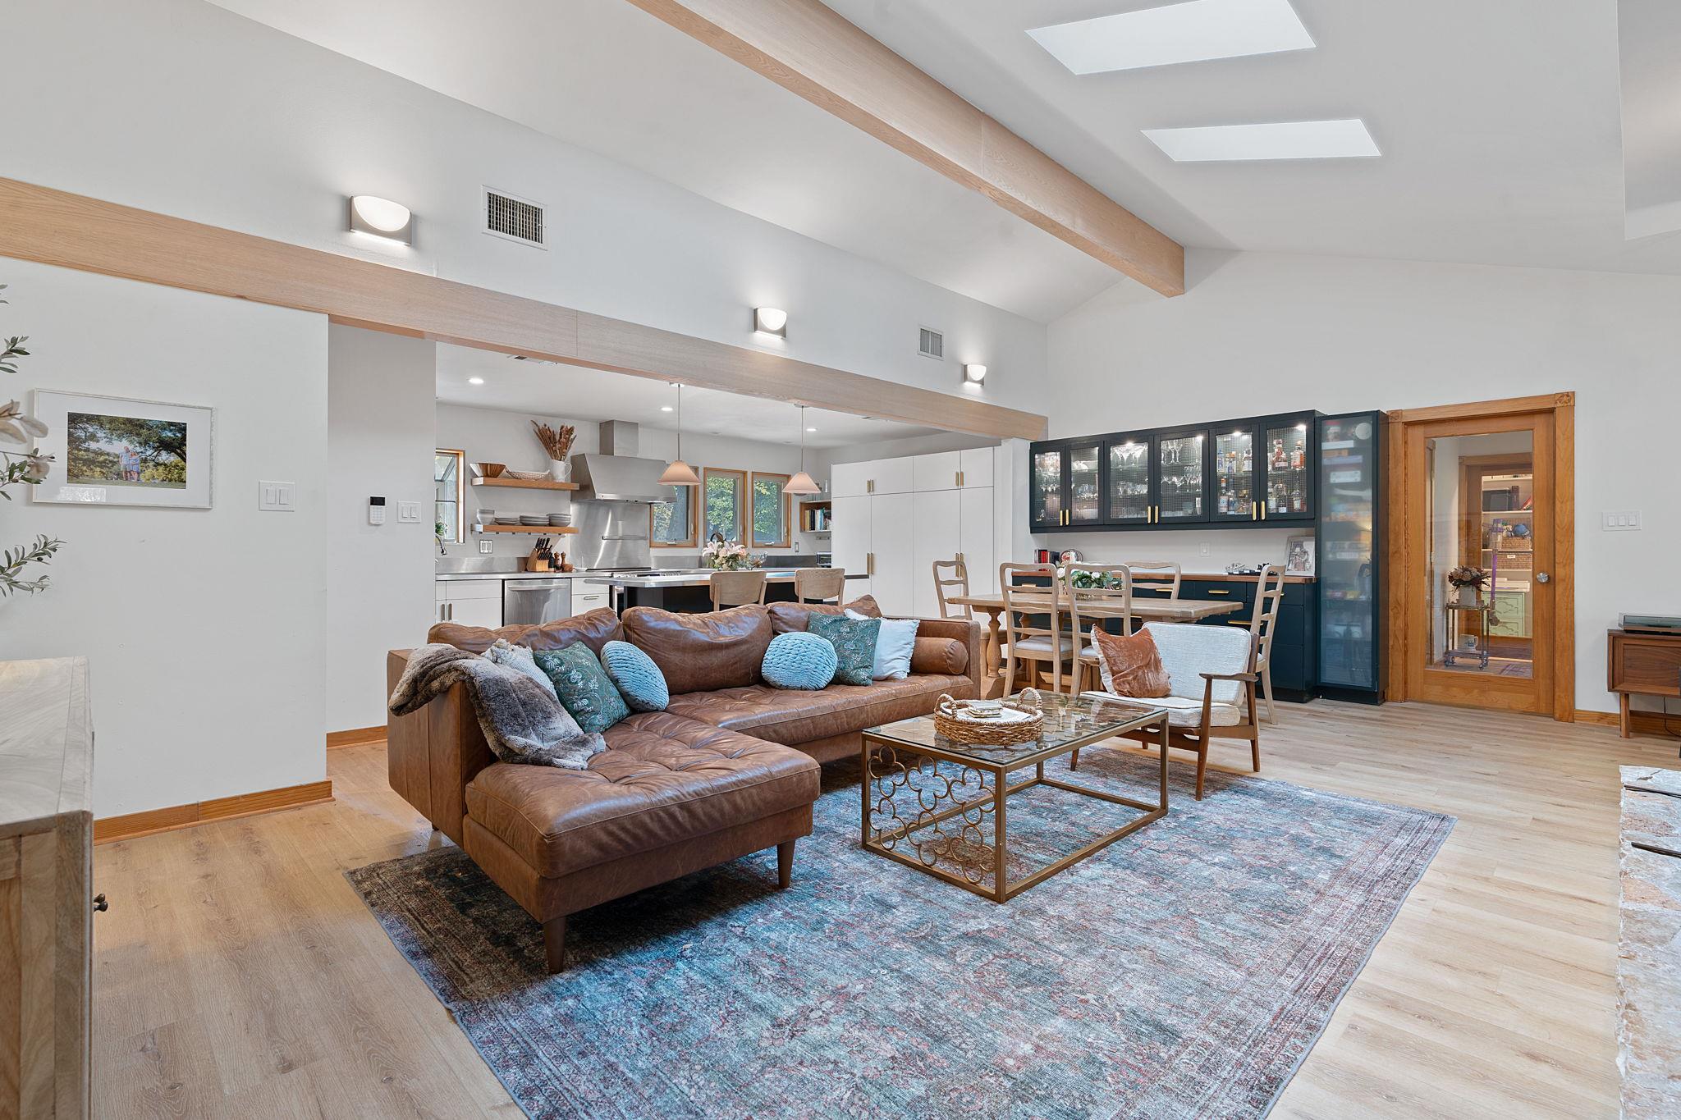
Open-plan living and dining area with a vaulted wood-beam ceiling, blue rug, and adjoining kitchen.
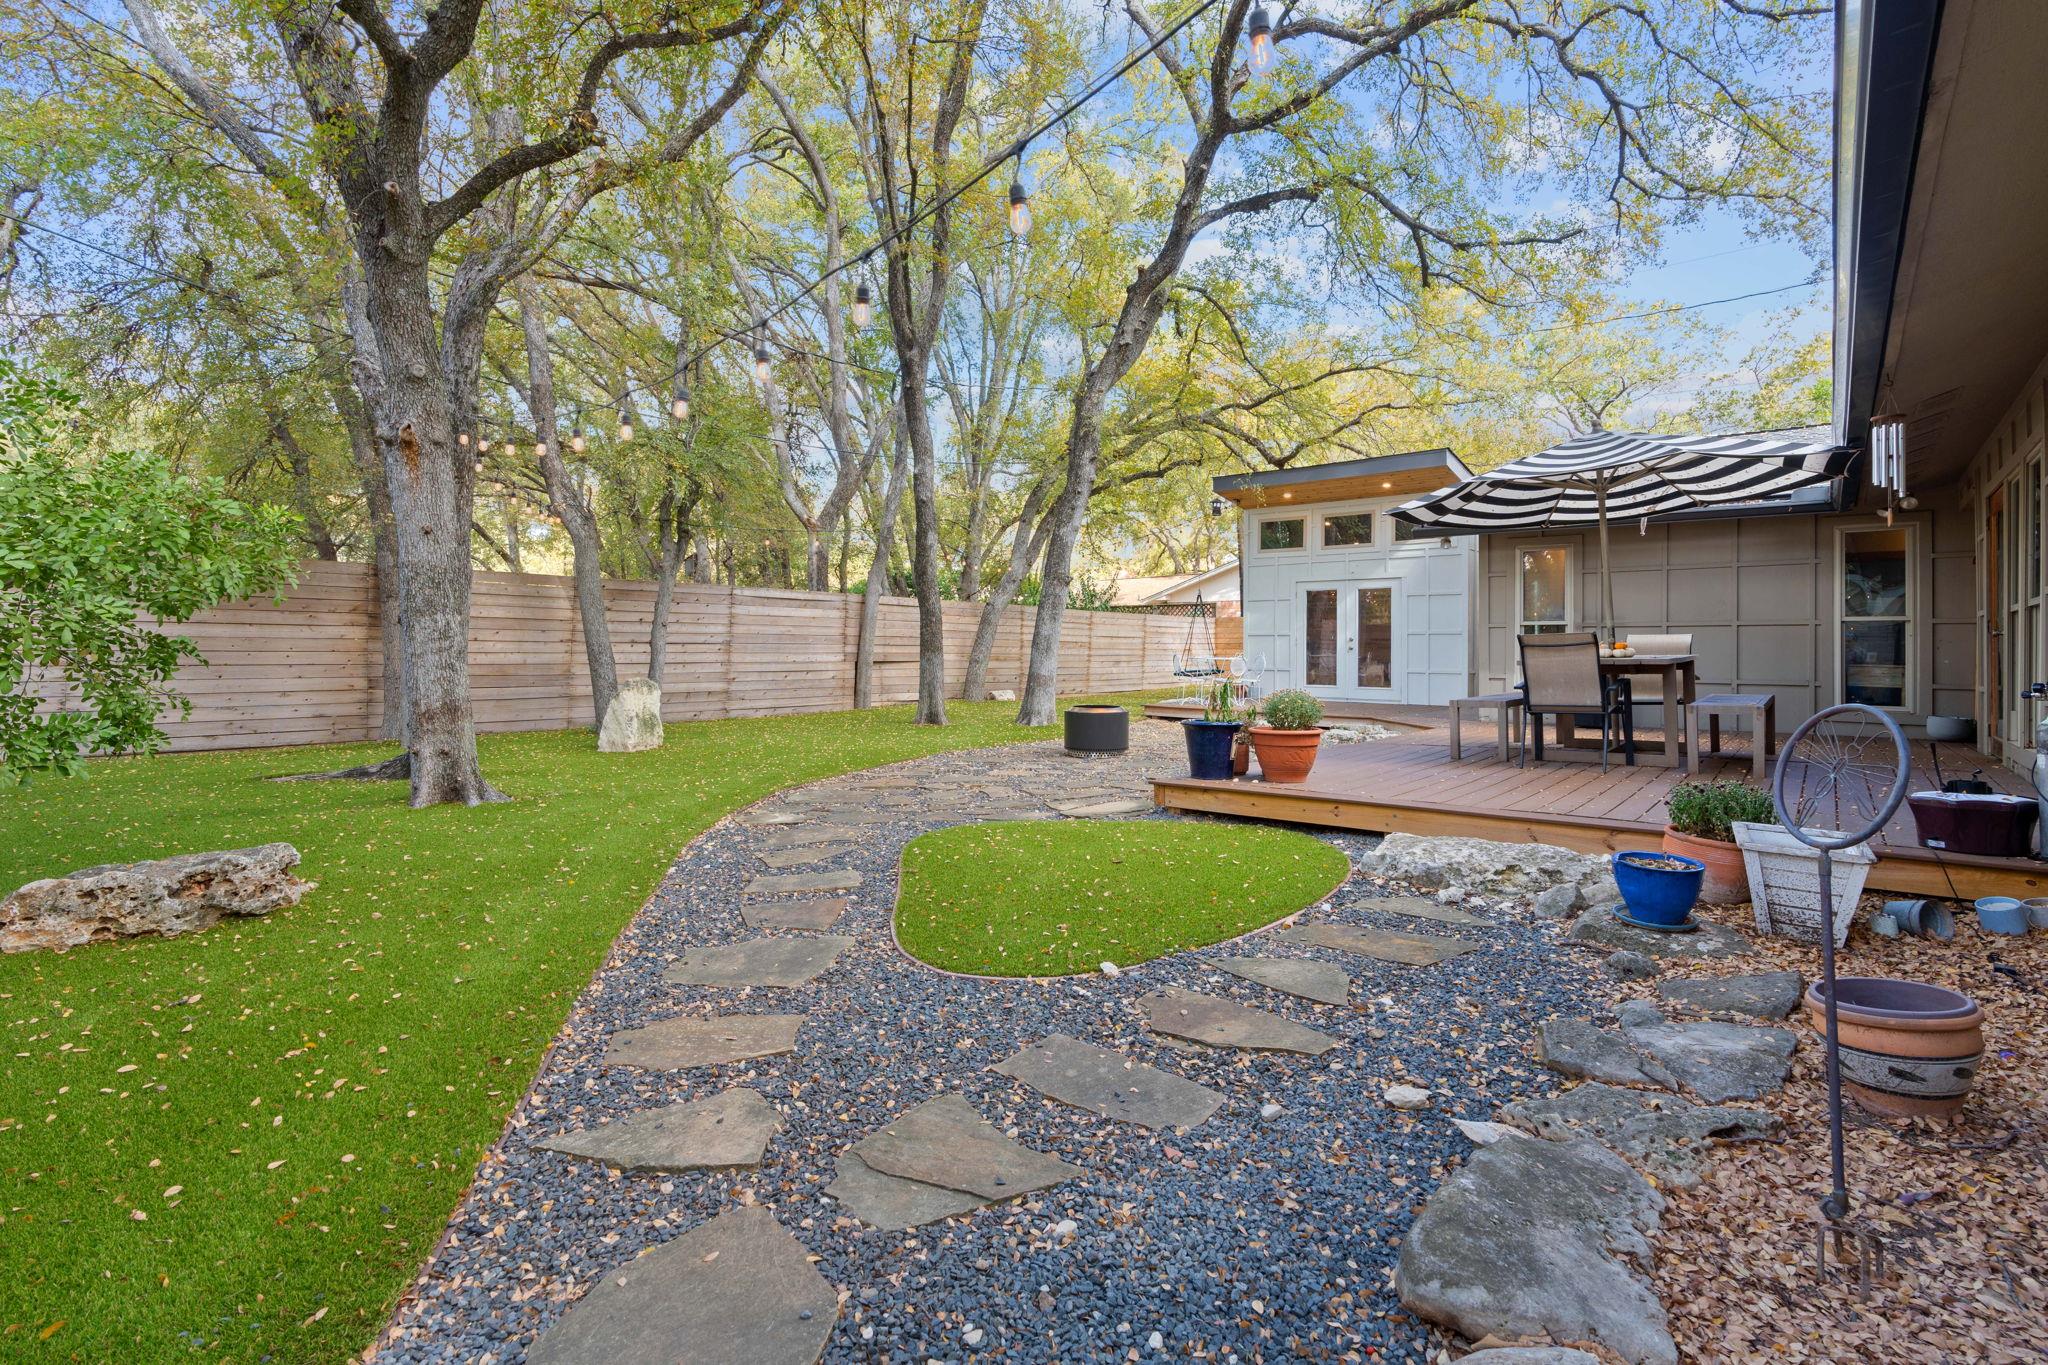
Backyard with a flagstone garden path, mature trees, and a deck with outdoor dining furniture.
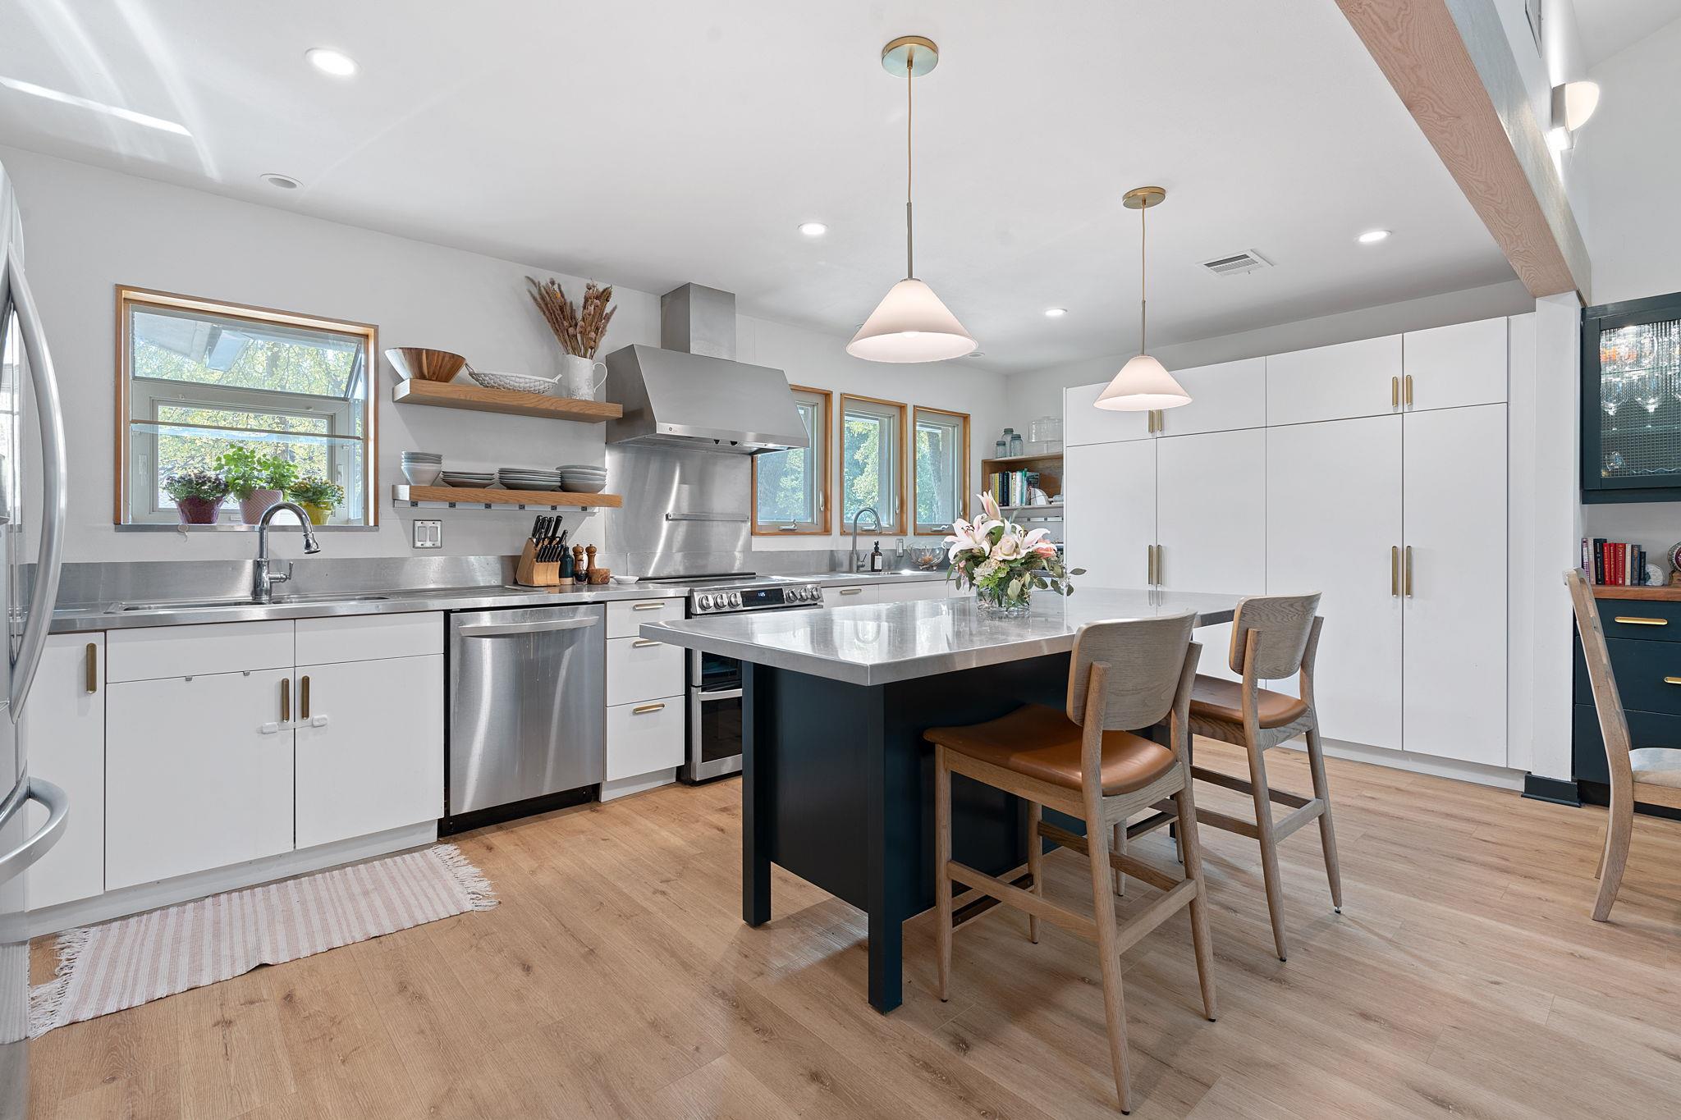
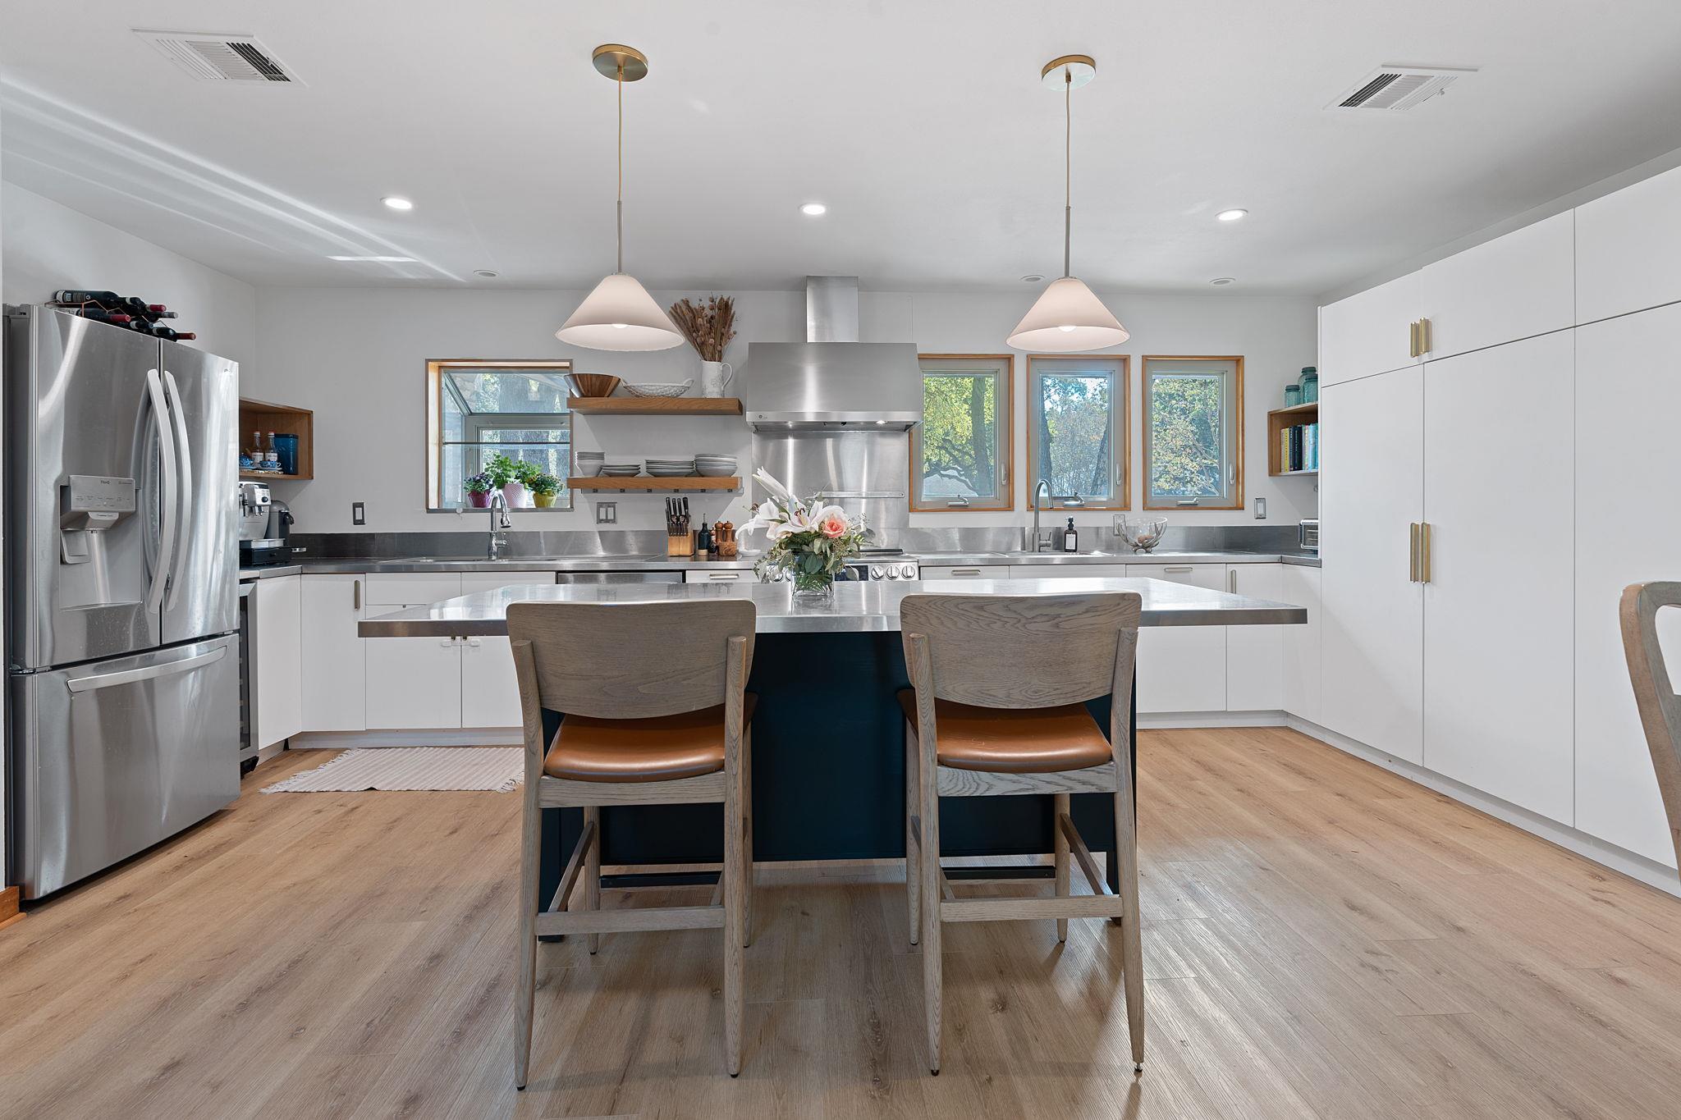
Modern kitchen with white cabinetry, stainless steel appliances, and a dark island with bar seating.
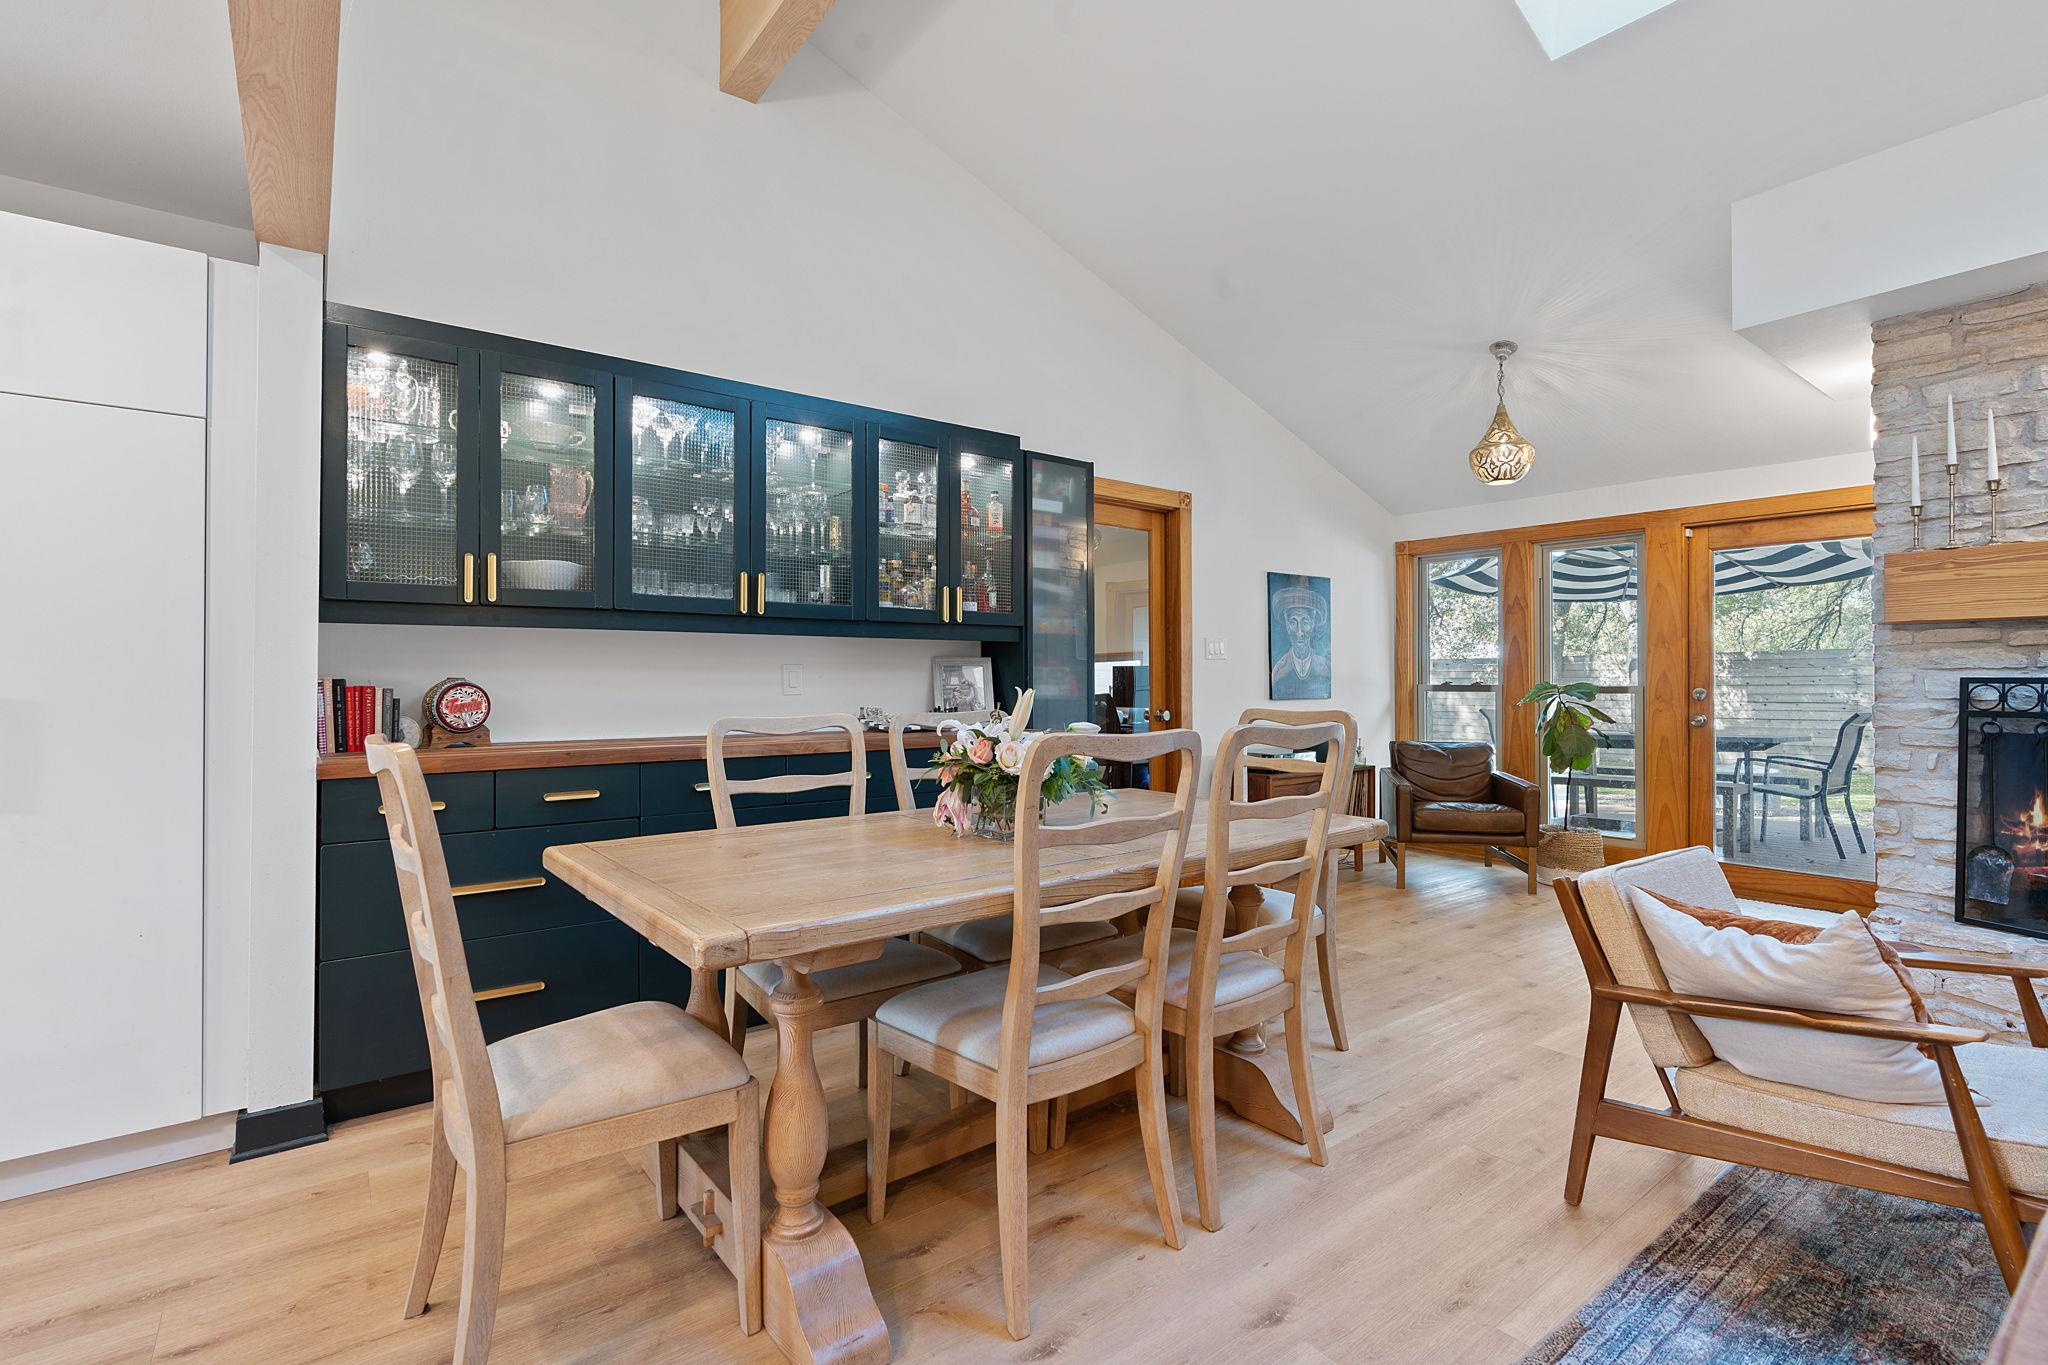
Dining area with a light wood table, dark glass-front cabinets, and a stone fireplace beside patio doors.
Open-plan living room with a brown leather sectional, patterned rug, and dining area beside the kitchen.
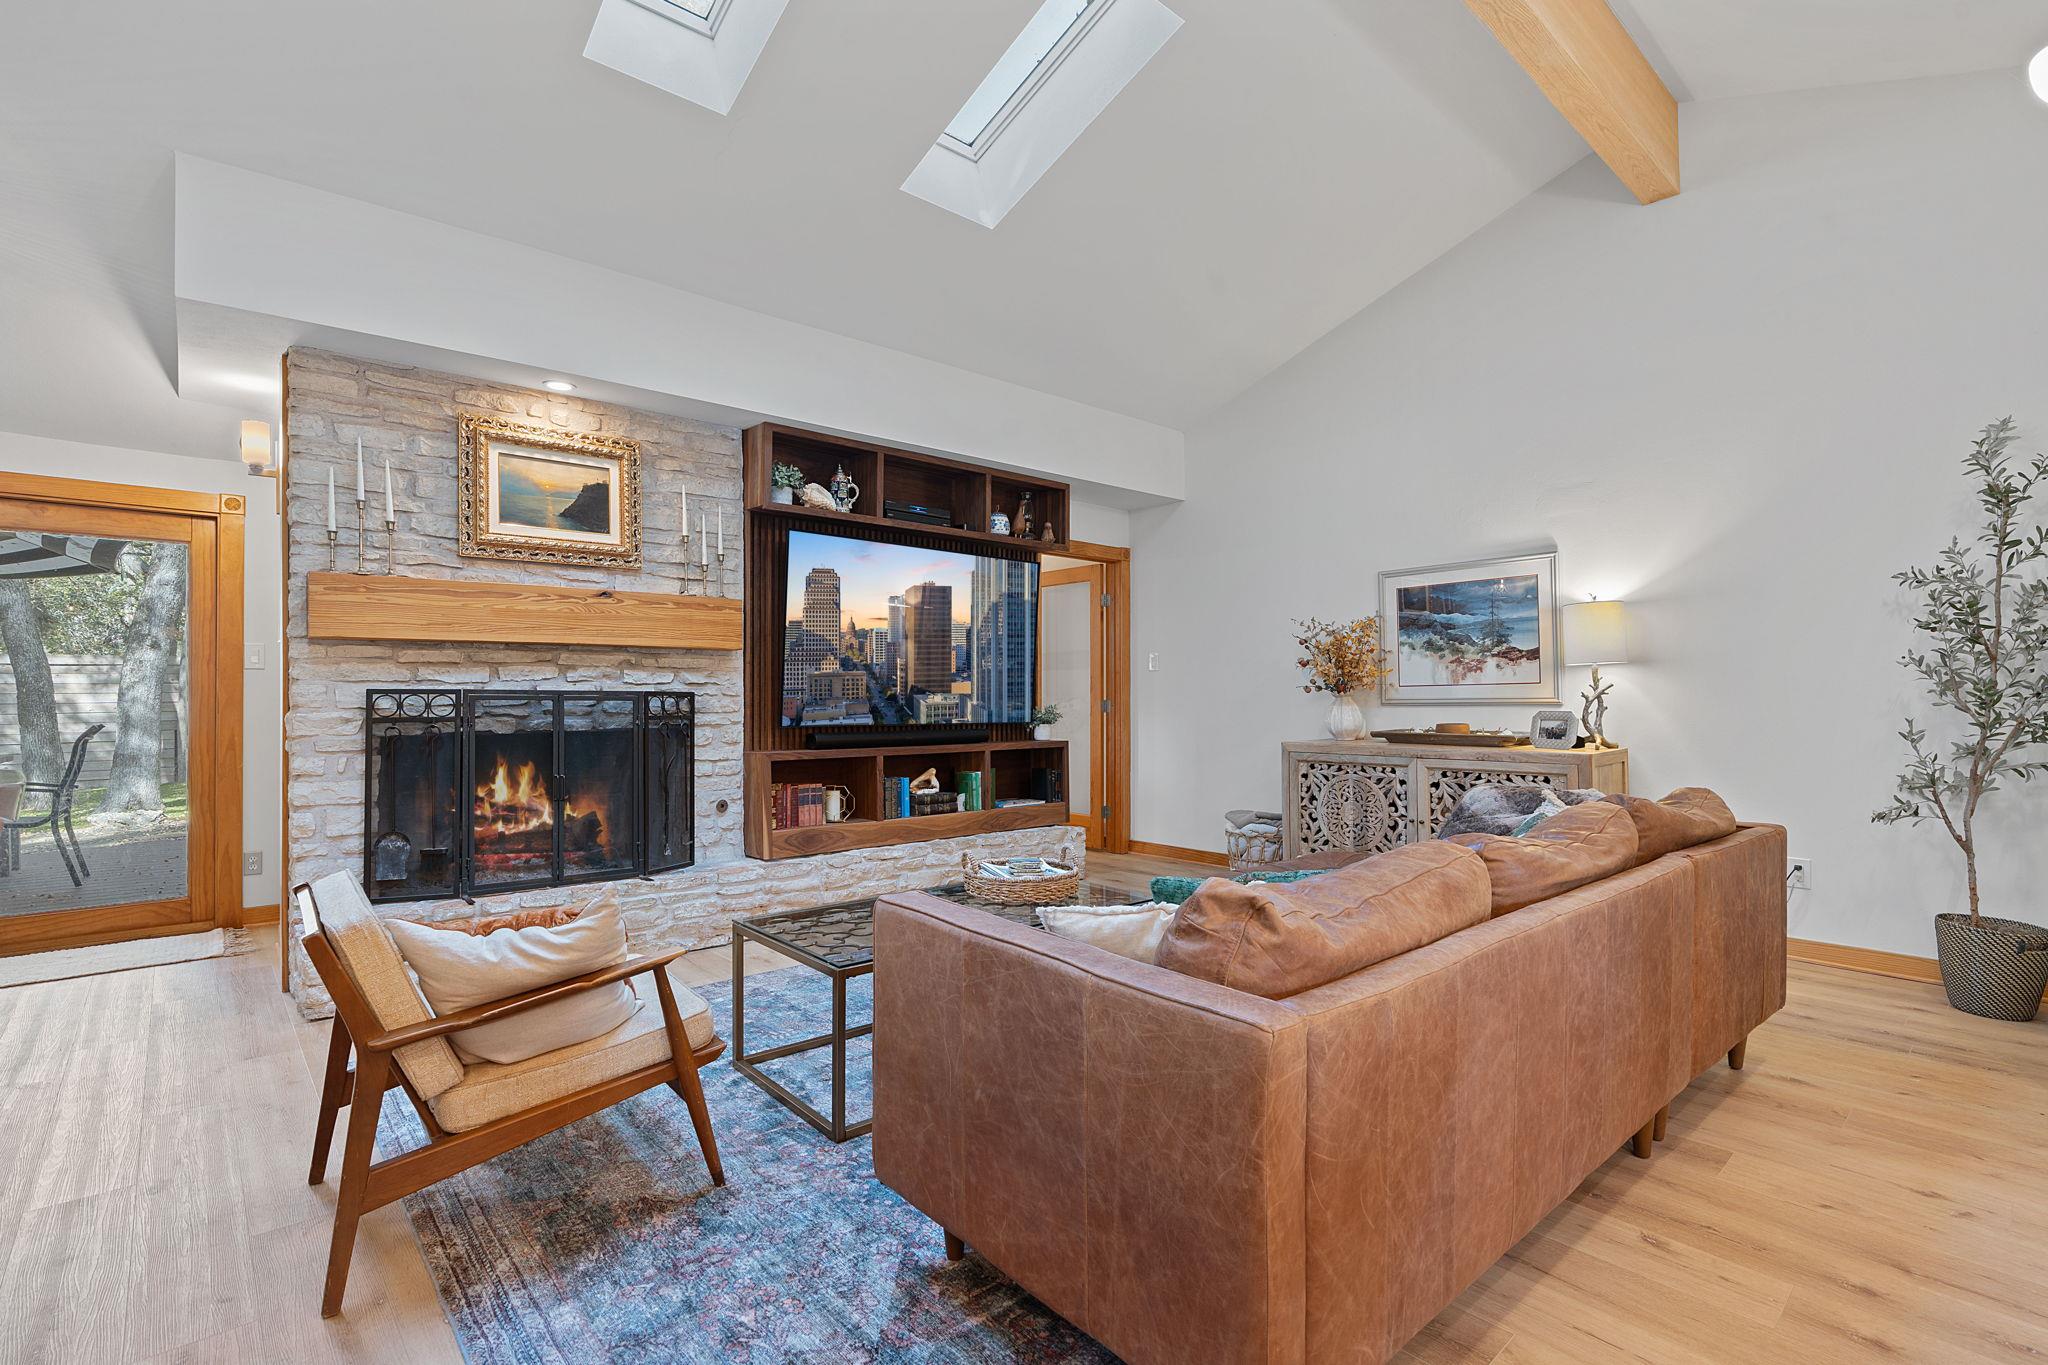
Living room with a stone fireplace, skylights, built-in media shelving, and a tan leather sectional.
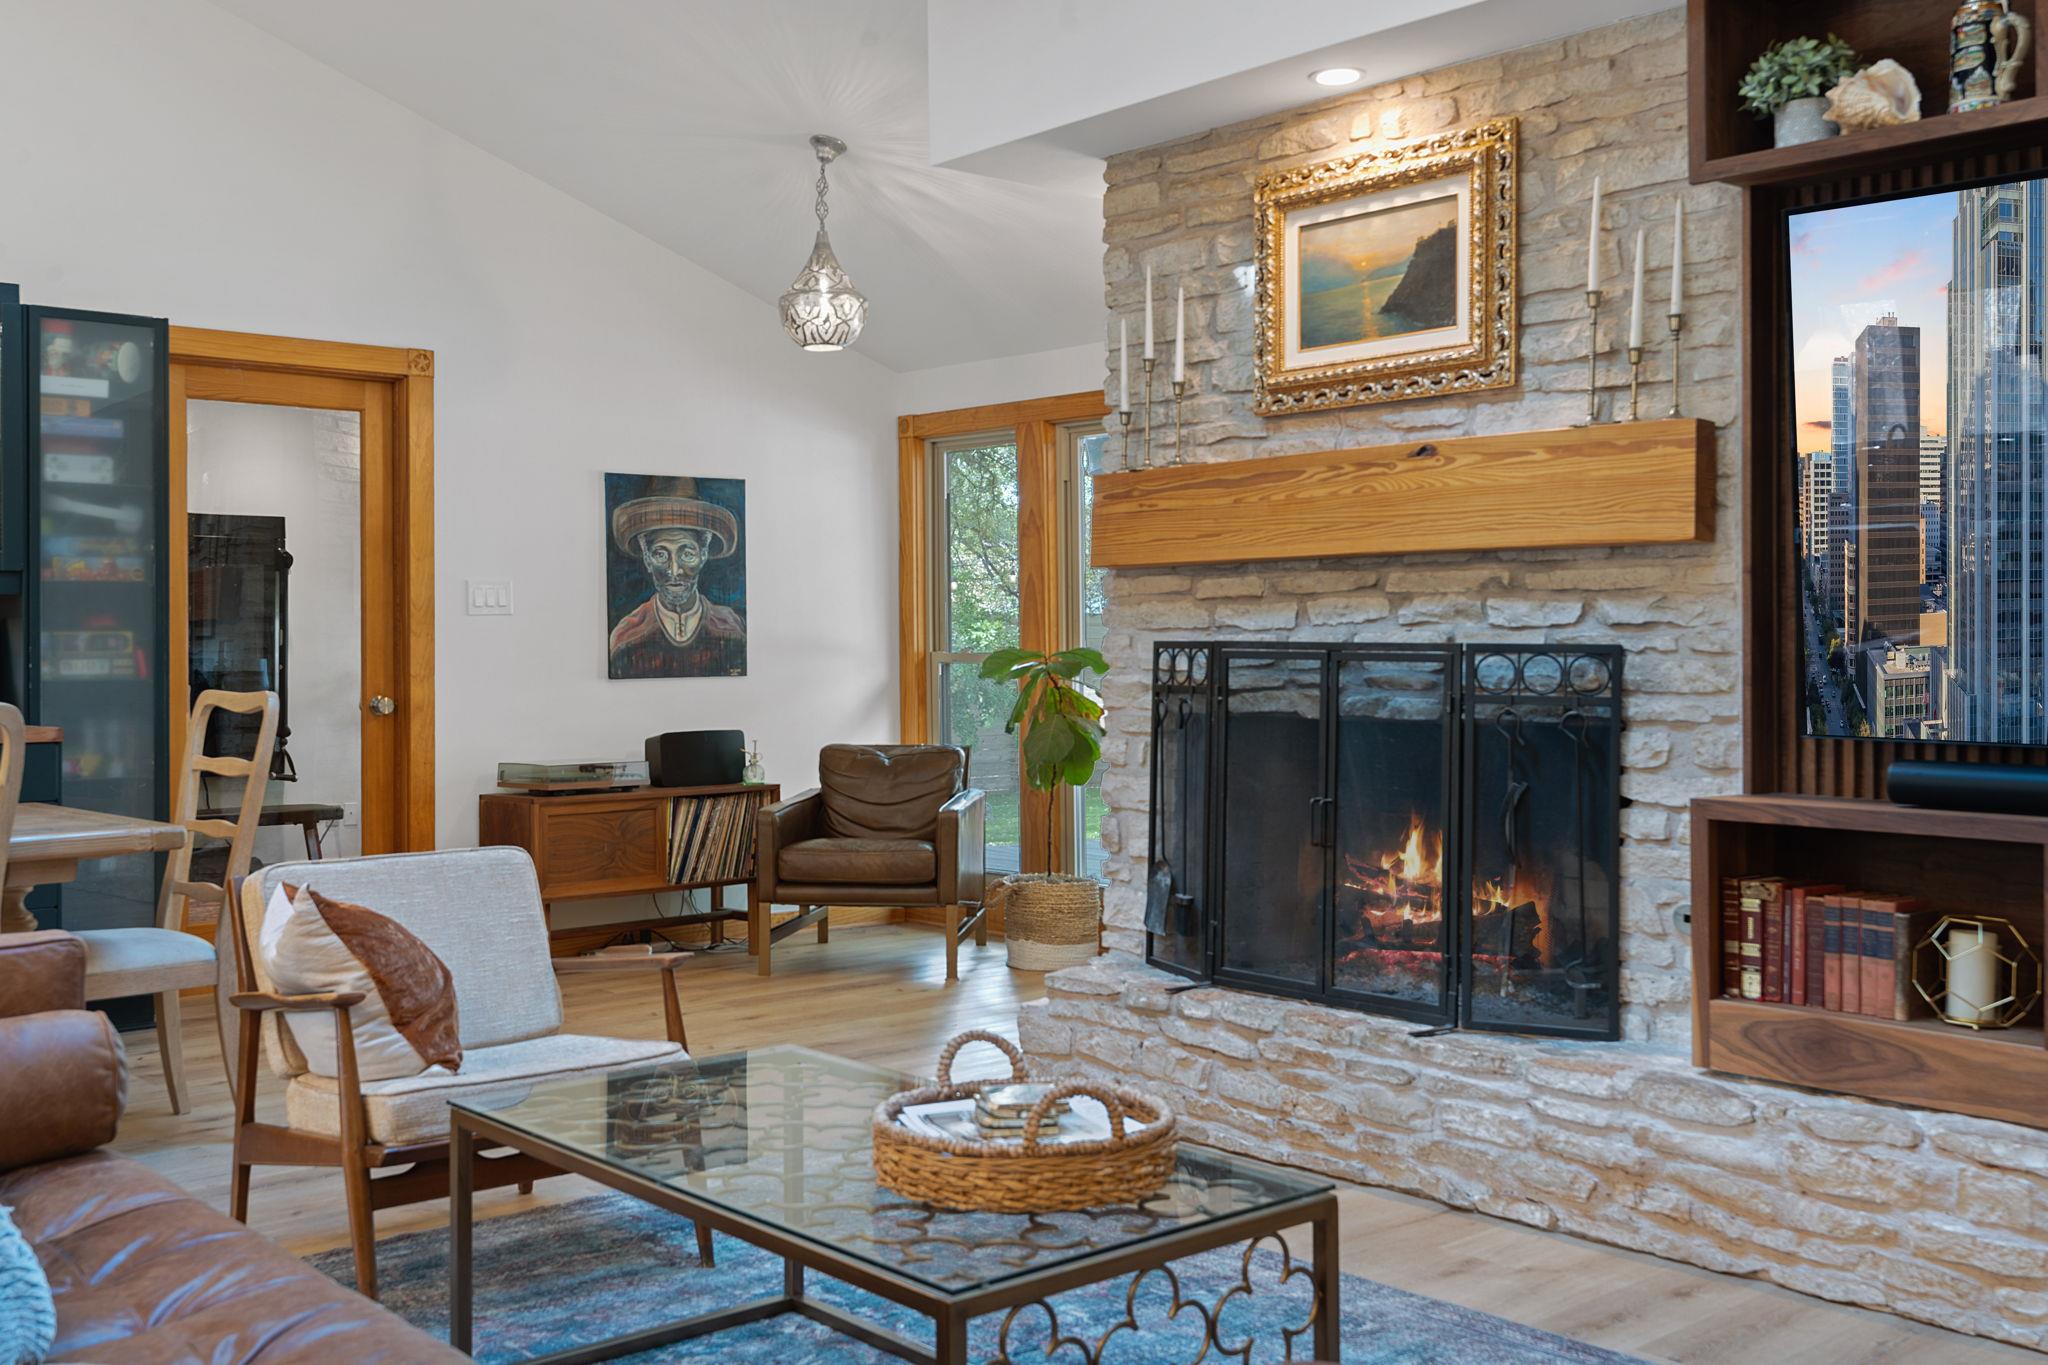
Living room with a stone fireplace, vaulted ceiling, built-in entertainment center, and leather sectional.
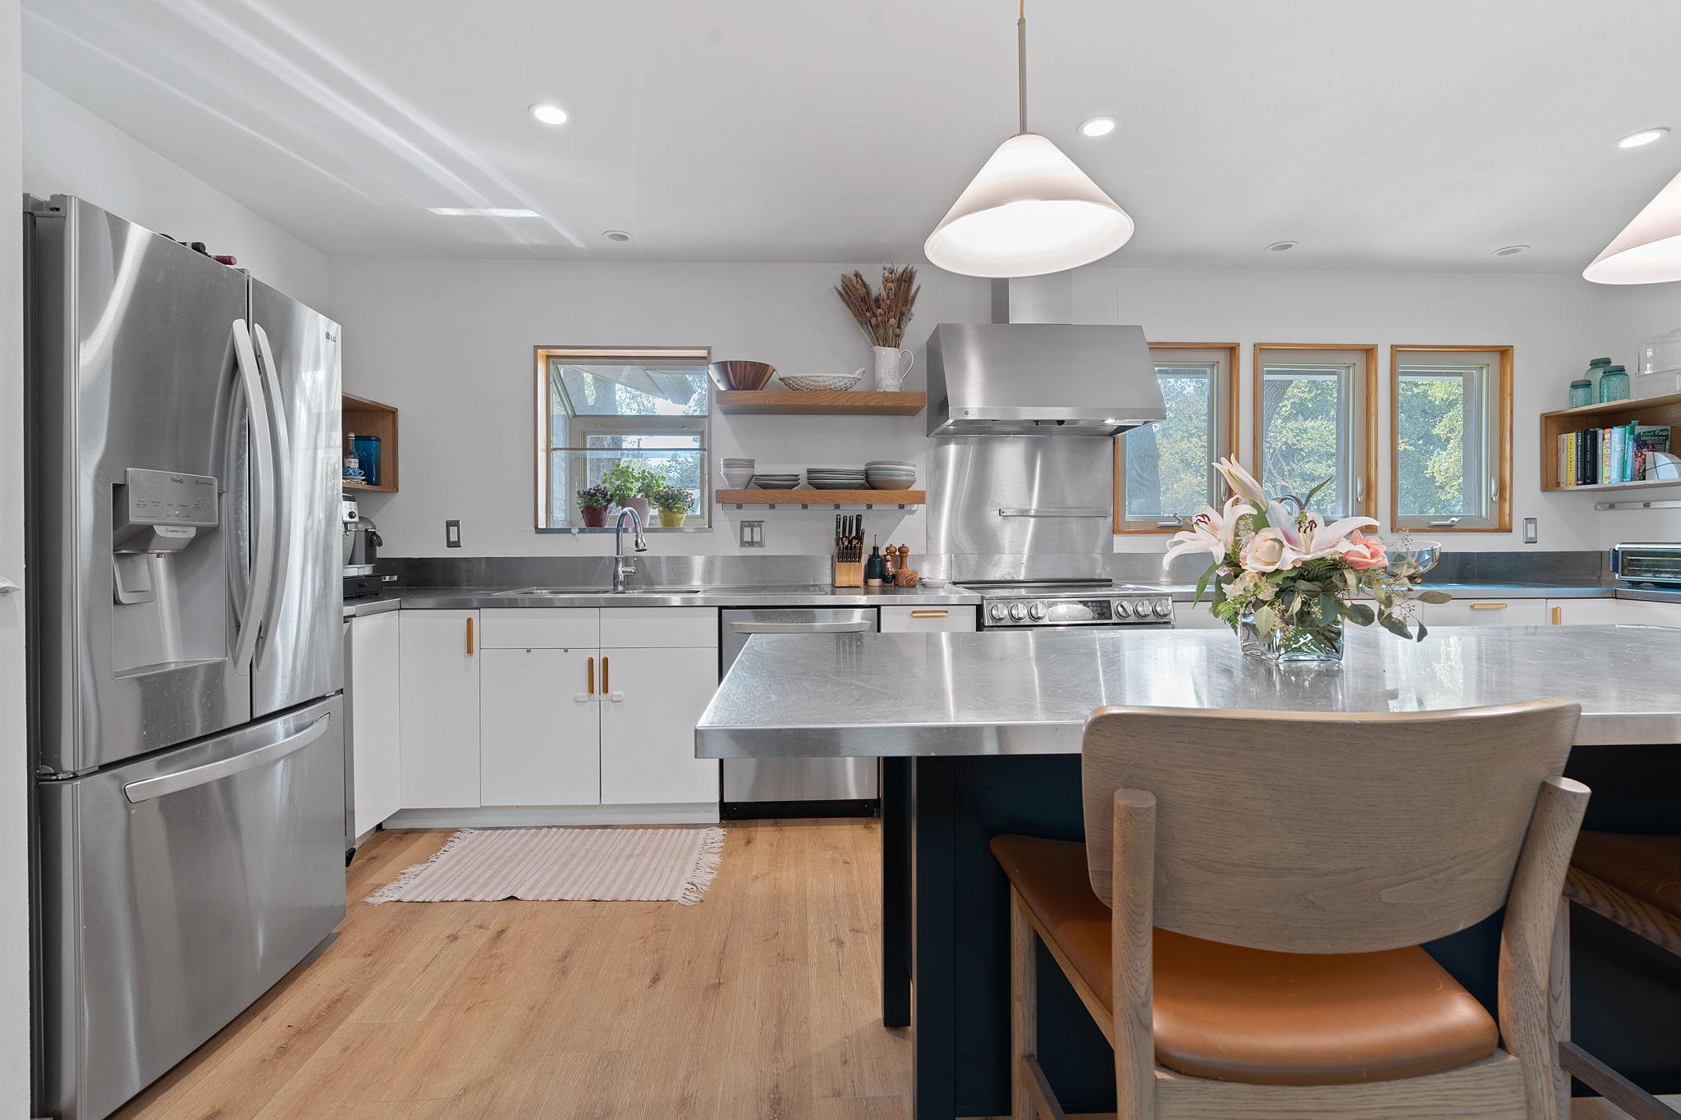
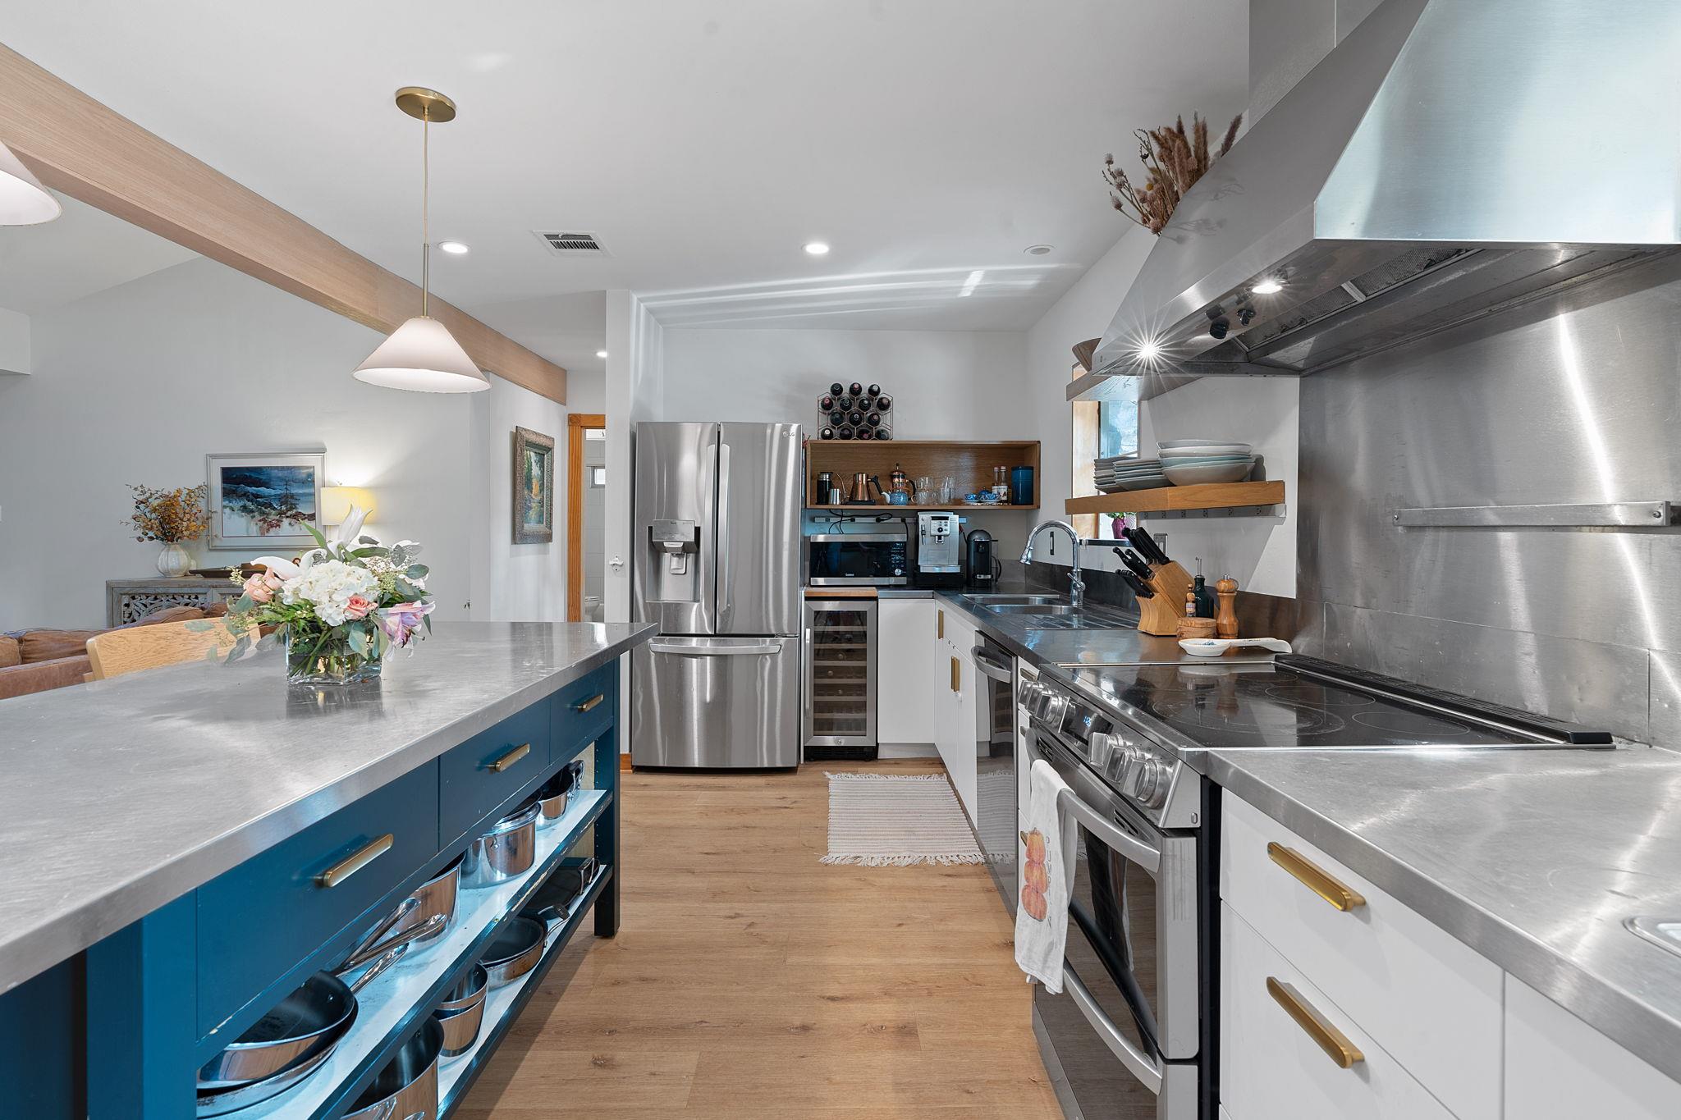
Bright kitchen with stainless steel appliances, a large island, and wood-trimmed windows.
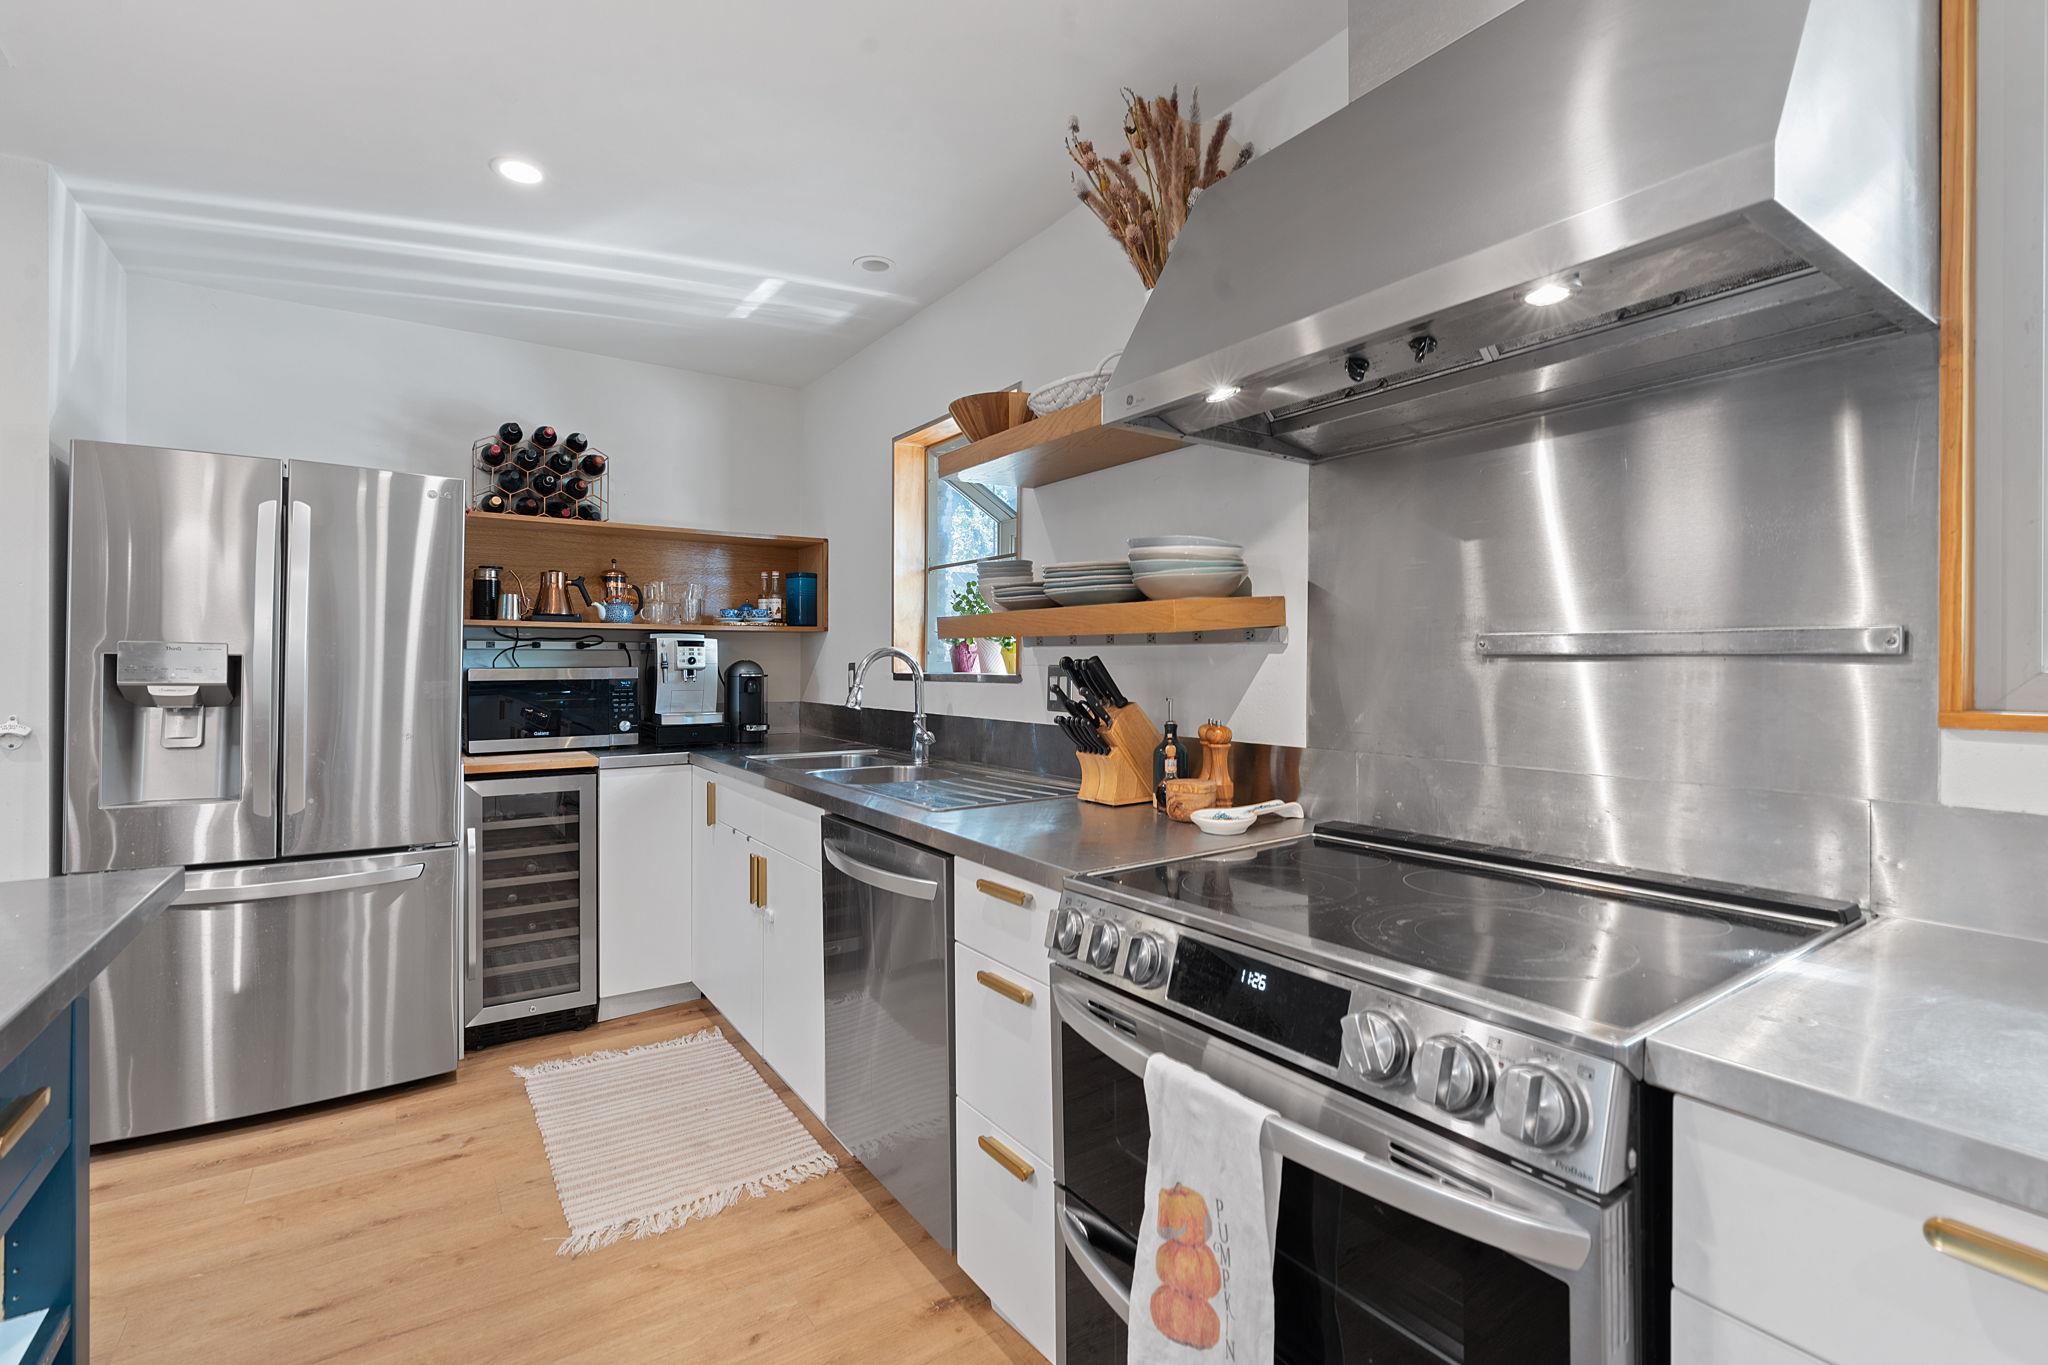
Modern kitchen with a large island, stainless steel appliances, white cabinetry, and wood-trimmed windows.
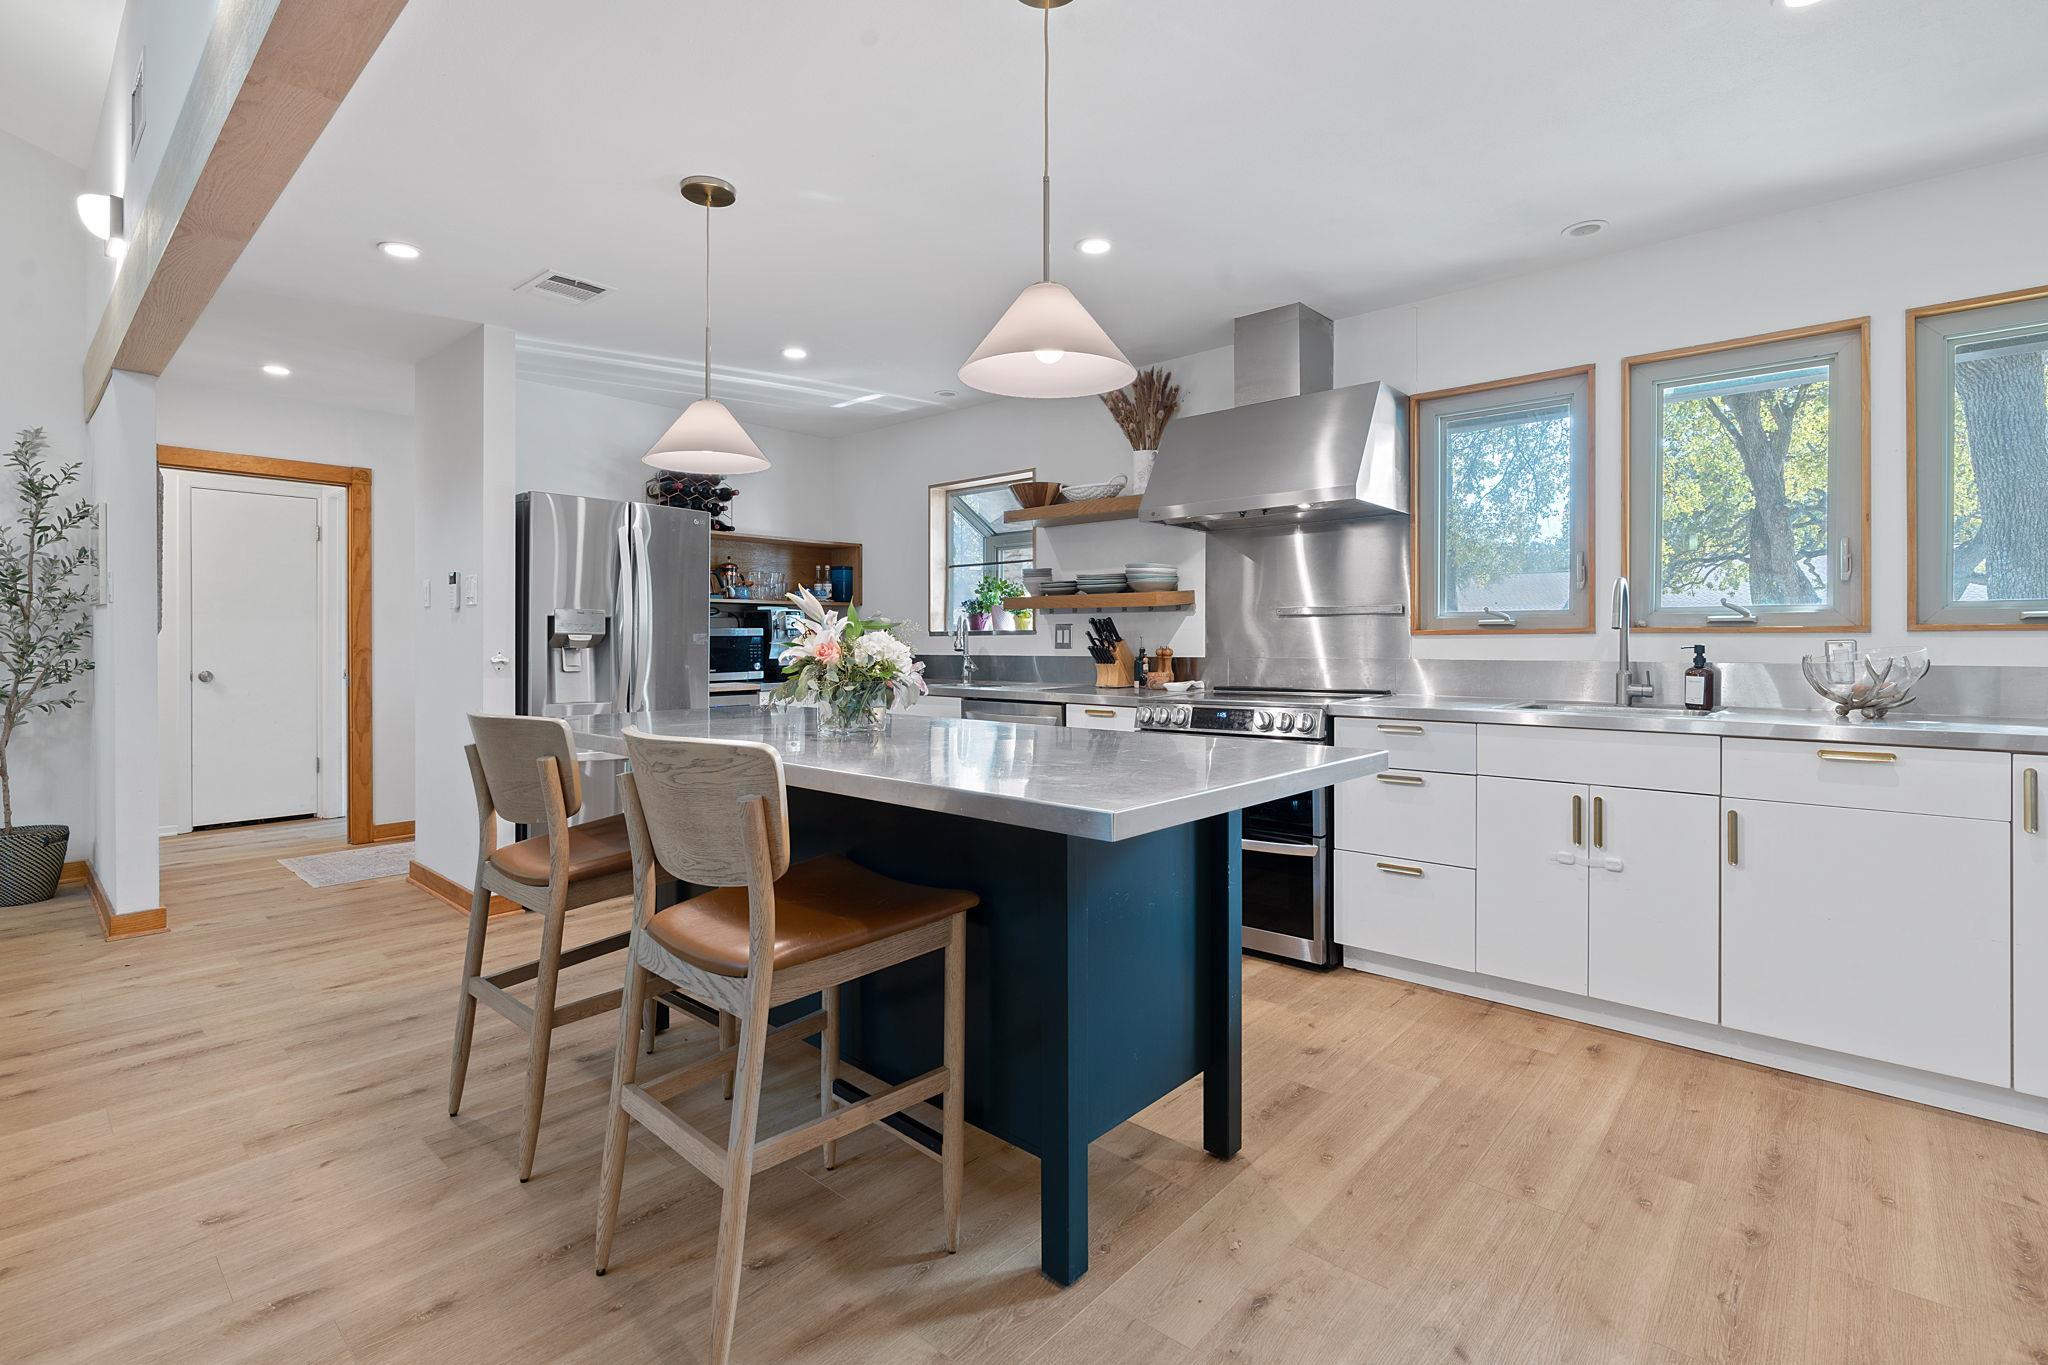
Modern kitchen with a dark blue island, pale stone countertop, and stainless steel appliances.
Kitchen with a stainless steel range and hood, blue island, and stainless refrigerator.
Kitchen with a large stainless range and hood, white cabinets, wood flooring, and open shelving.
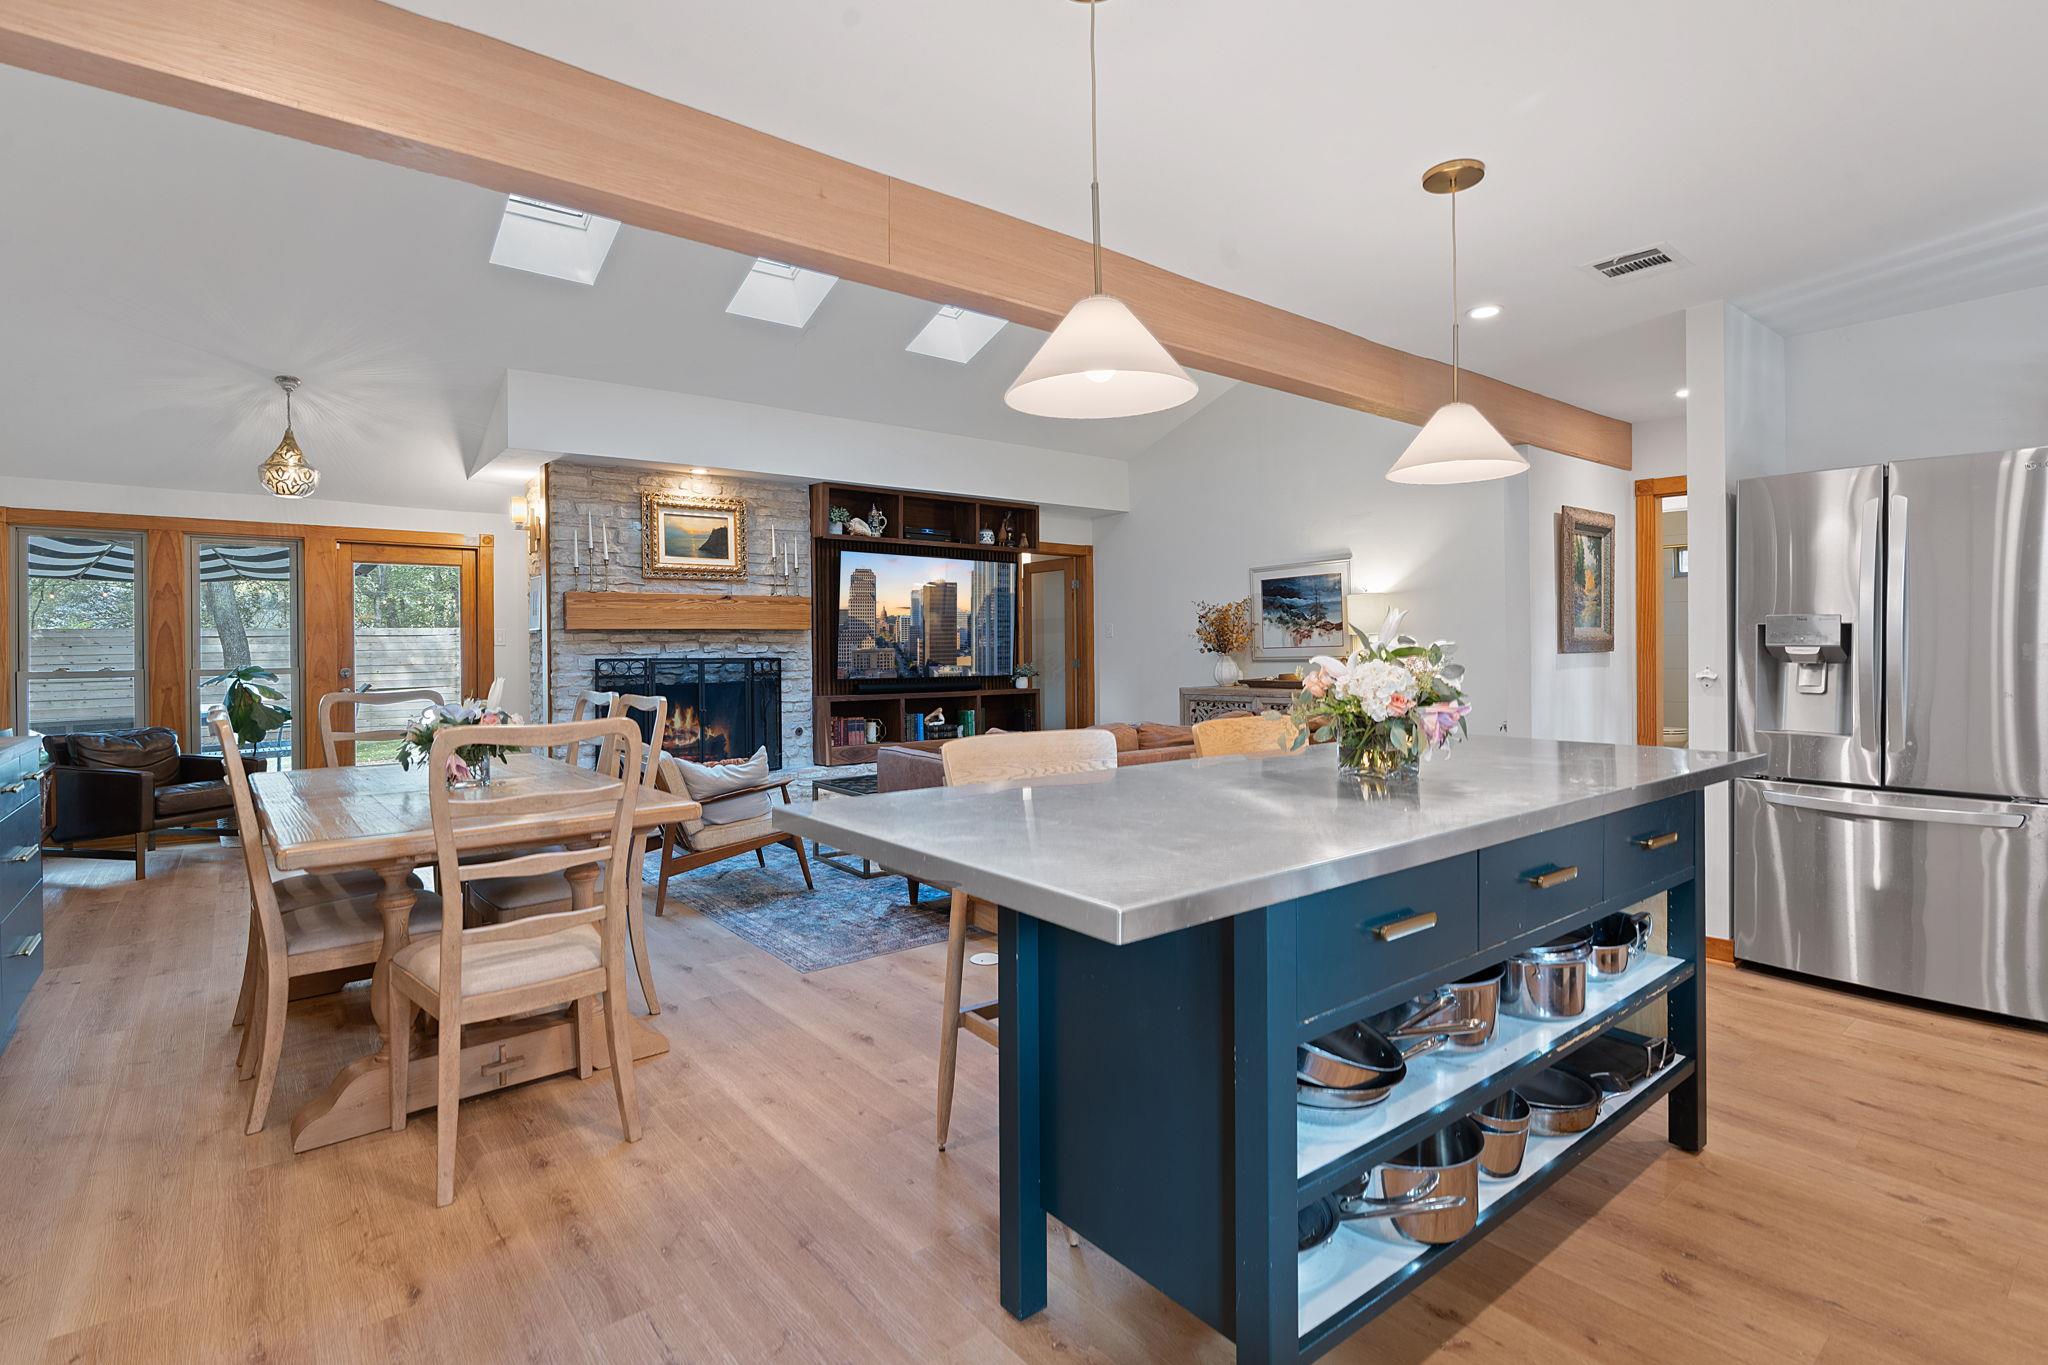
Open-plan kitchen and living area with a large blue island, skylights, and a stone fireplace.
Living room with a stone fireplace, wooden mantel, and mid-century furnishings.
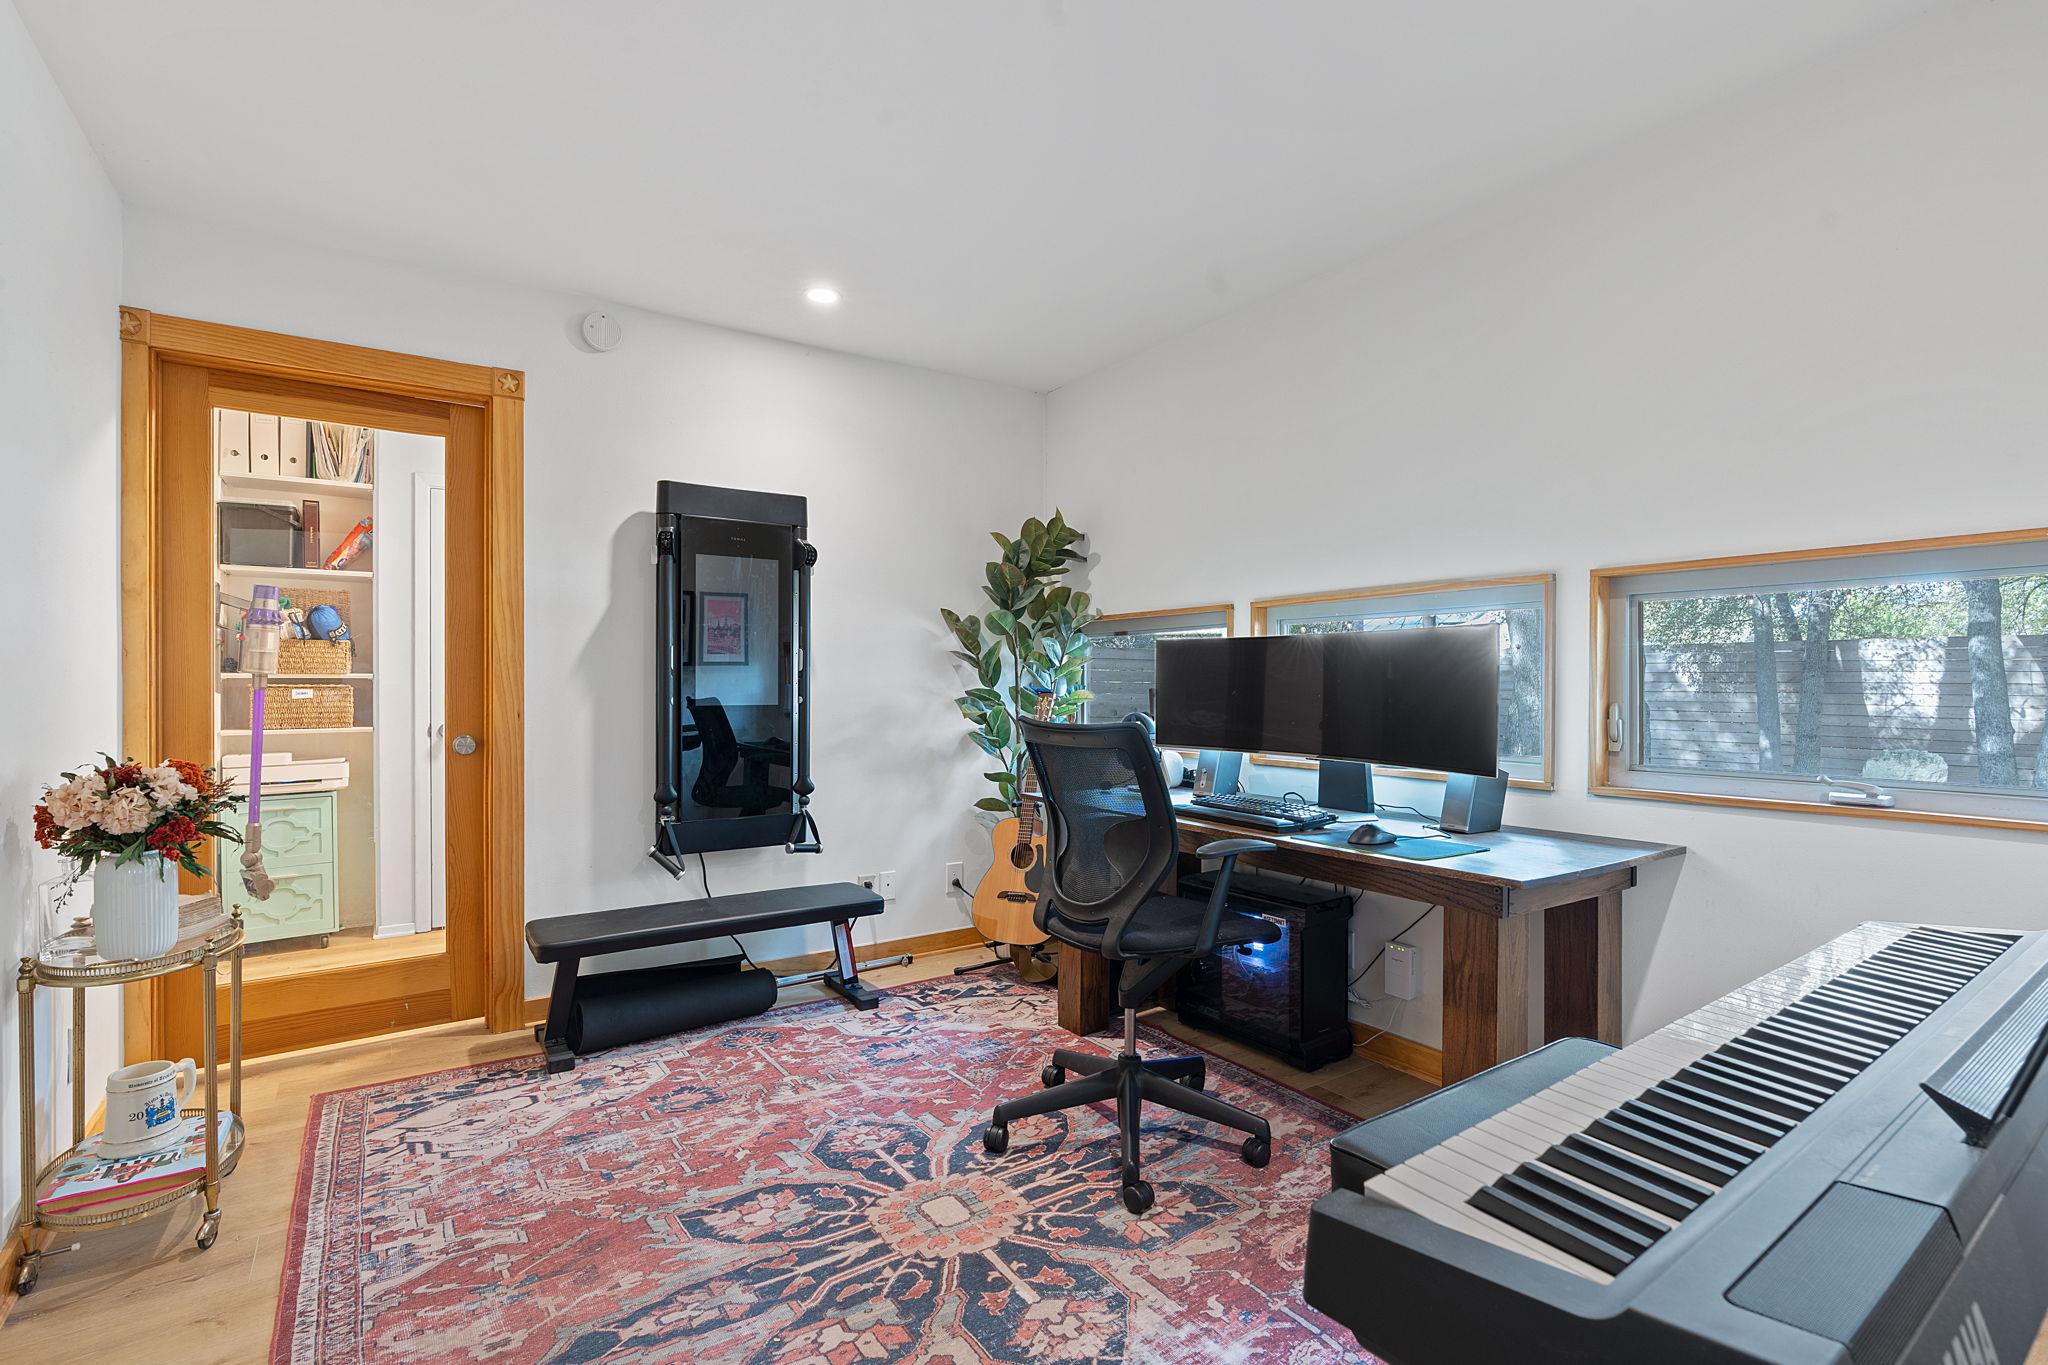
Home office with dual monitors, a digital piano, guitar, and patterned rug.
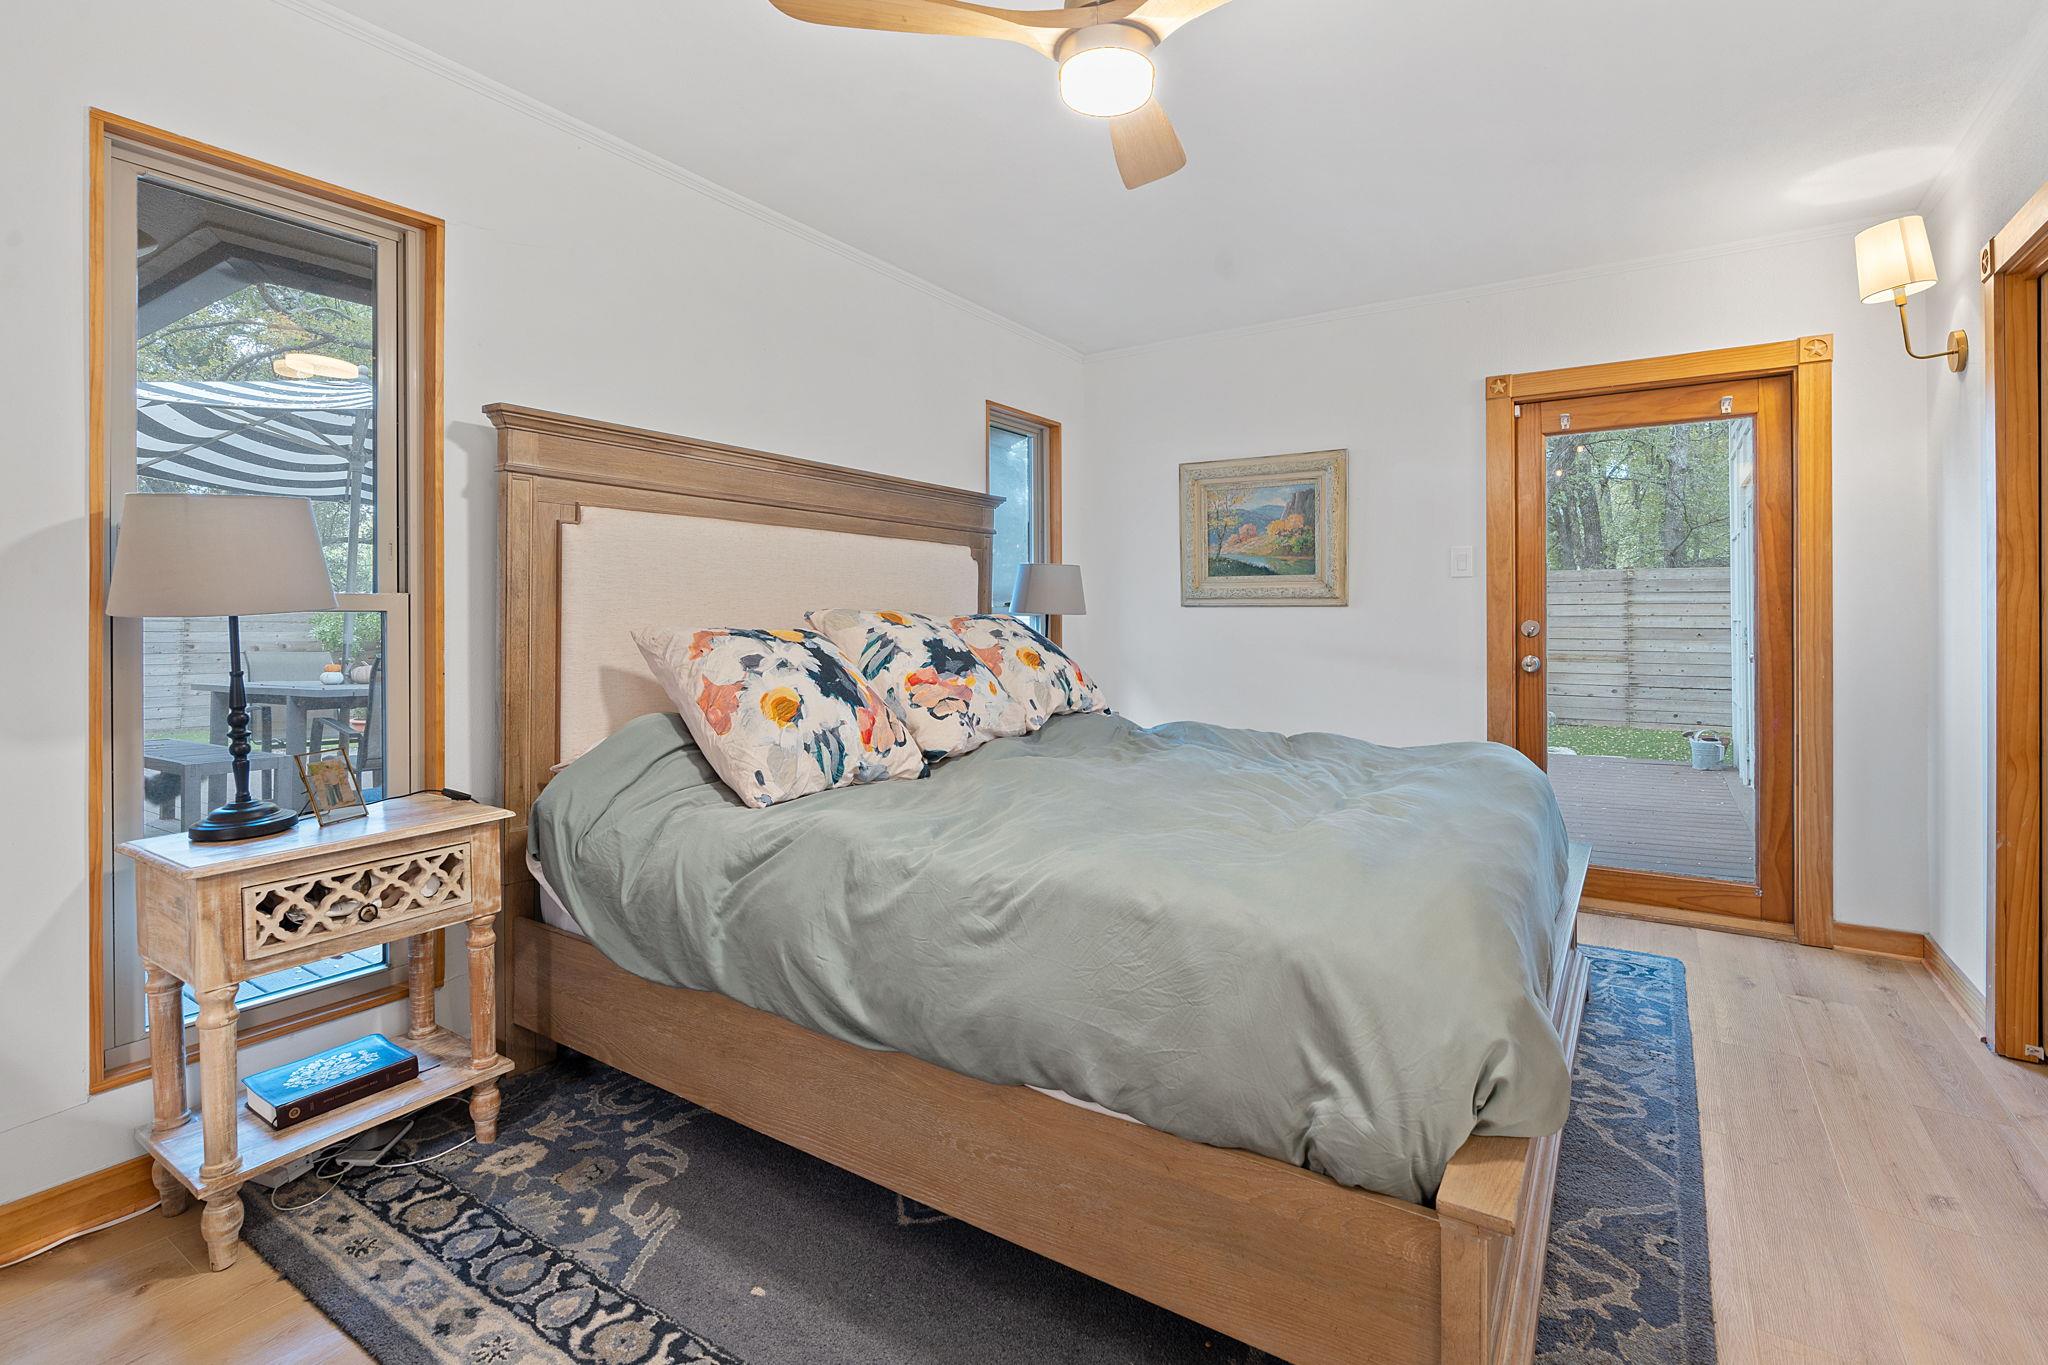
Bedroom with a large wooden bed, floral pillows, and a glass door opening to a fenced deck.
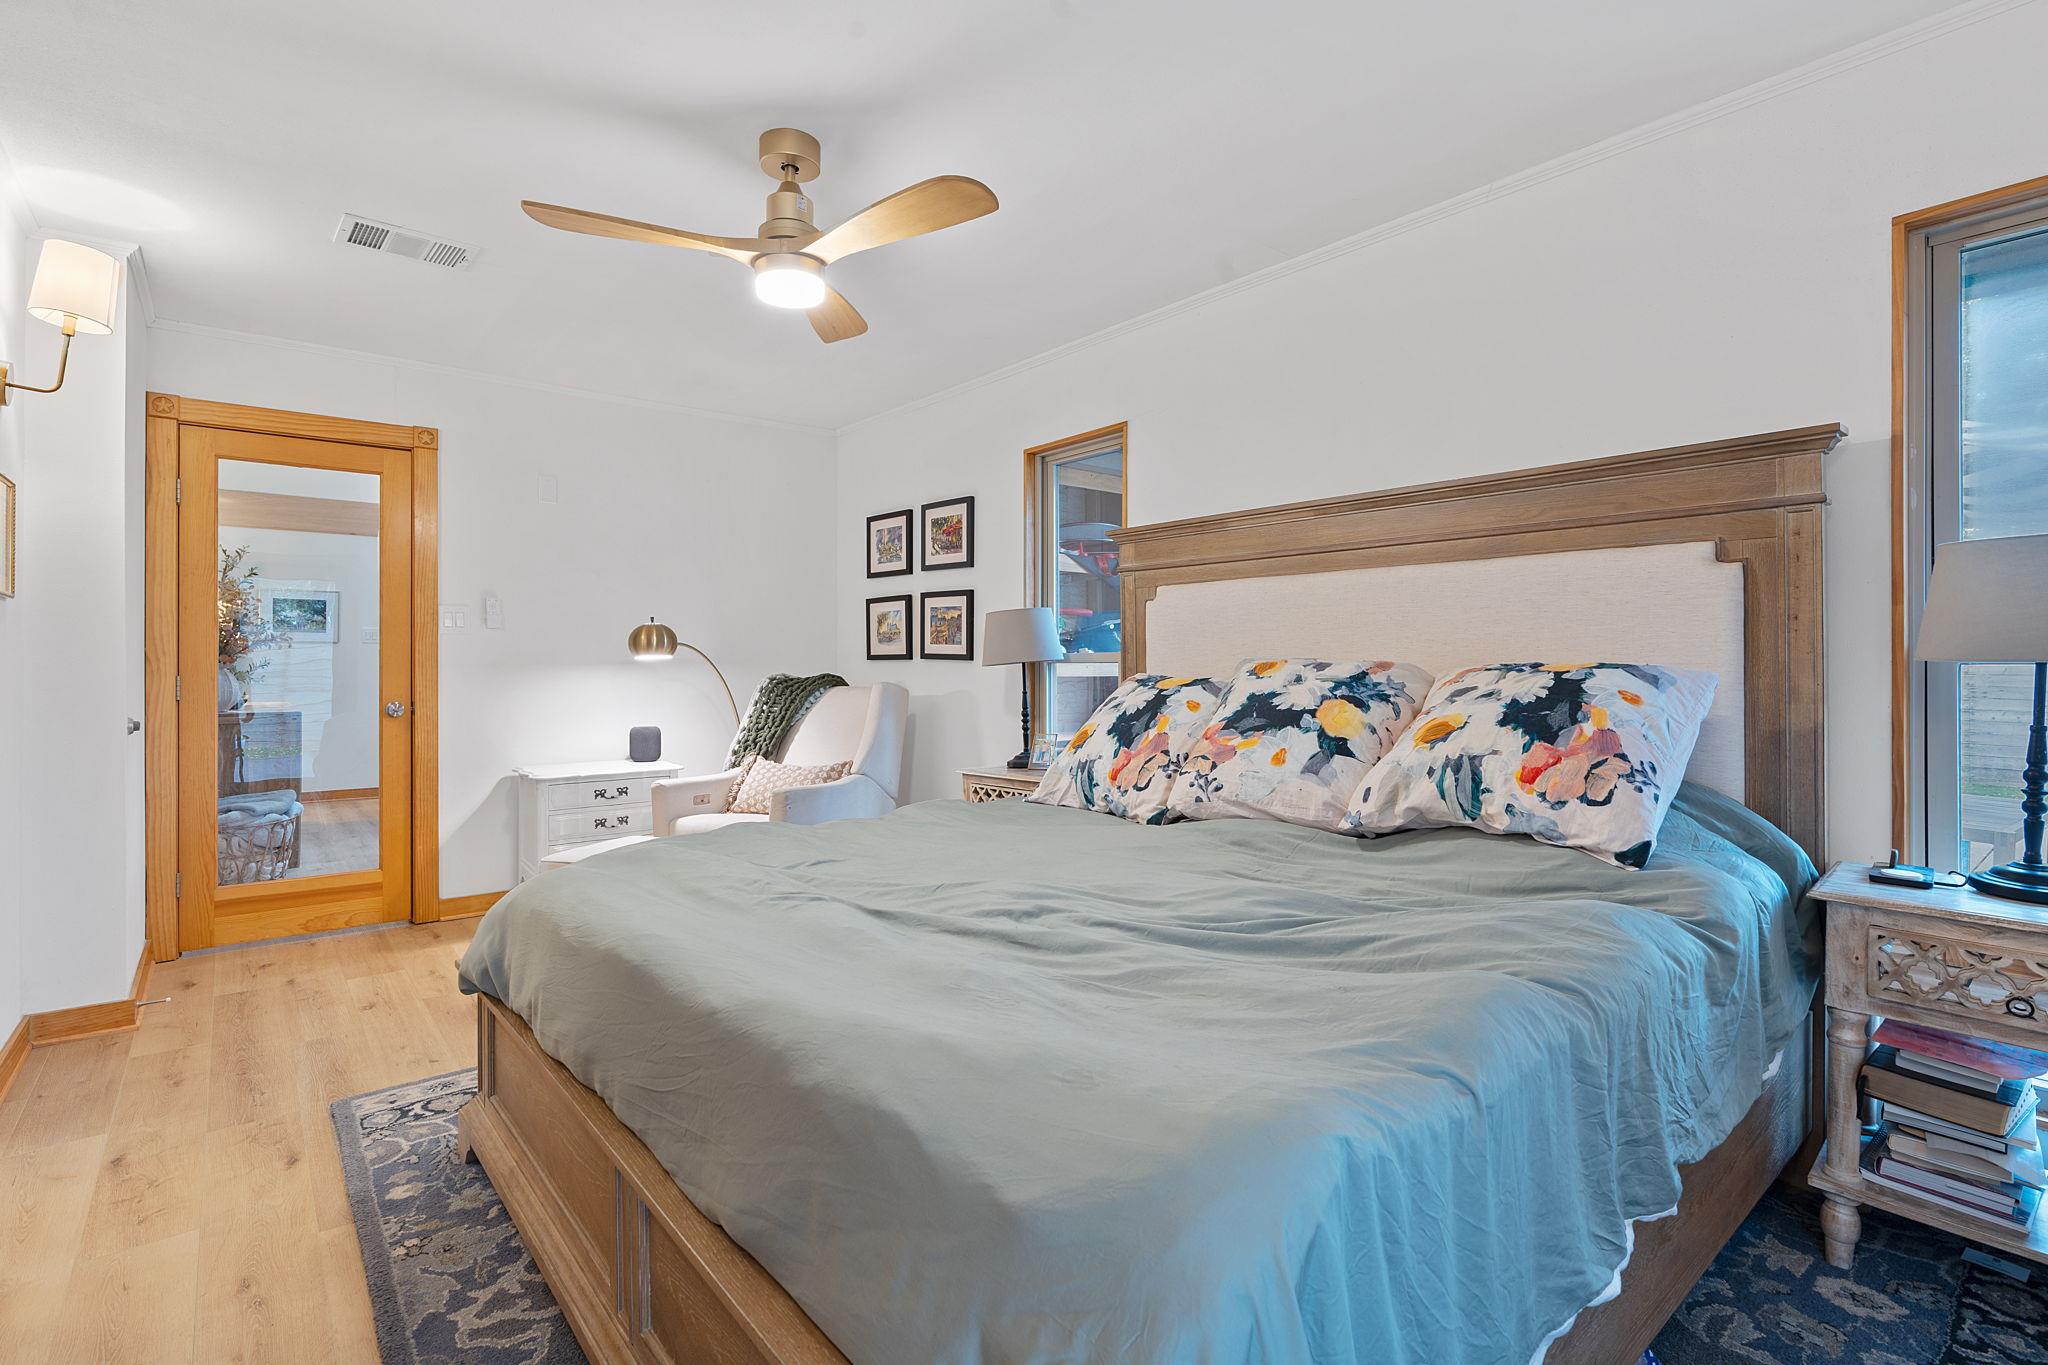
Bedroom with a large wooden bed, floral pillows, and a glass-paneled wooden door.
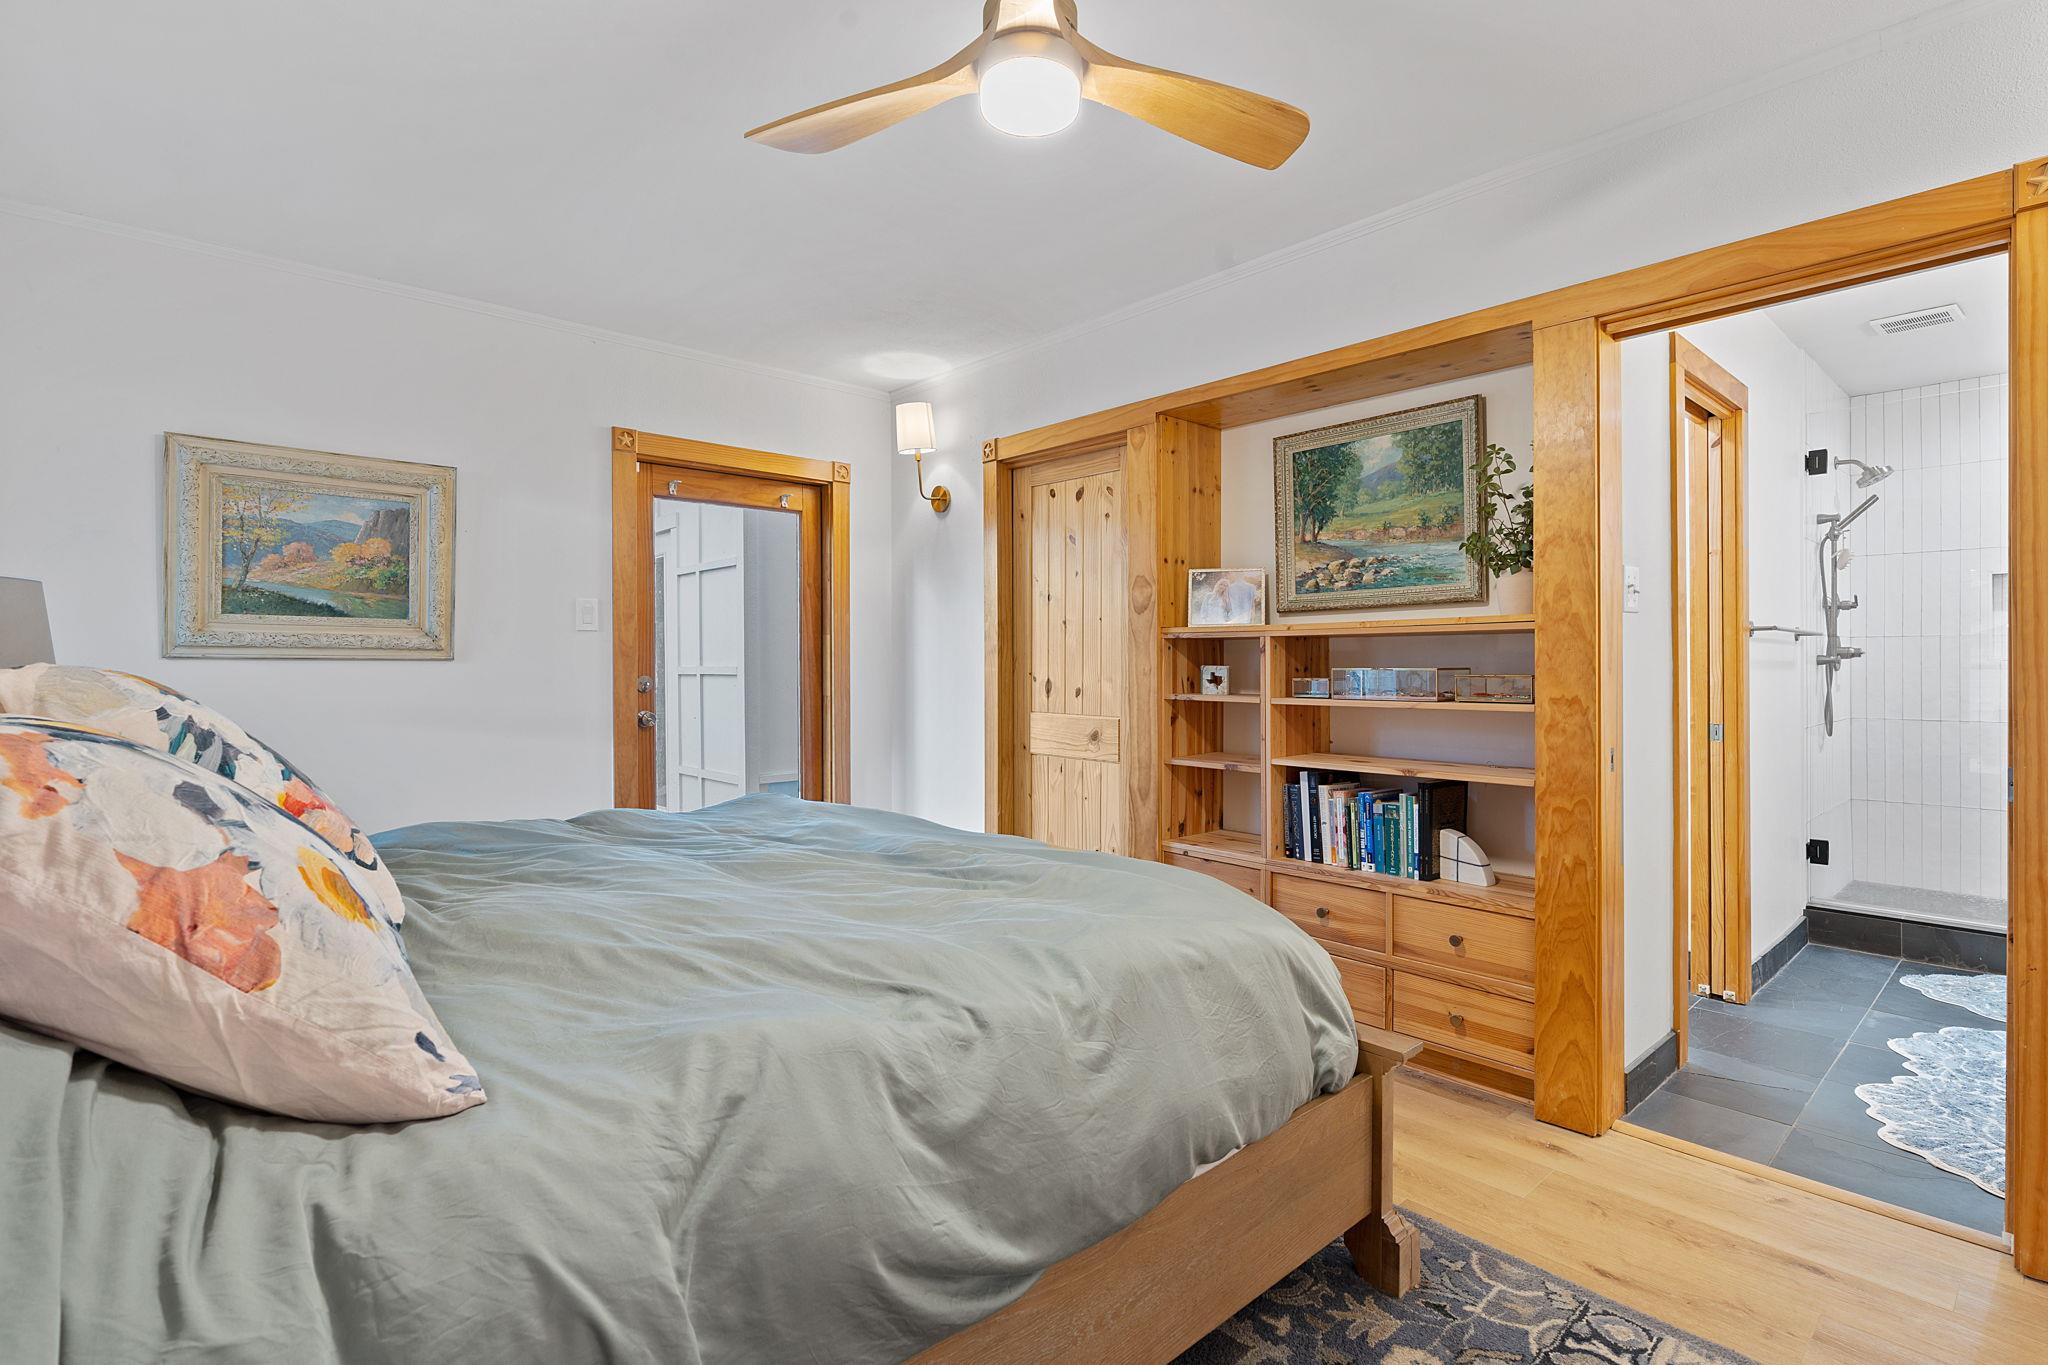
Bedroom with wood built-ins and an open doorway to a tiled bathroom and shower.
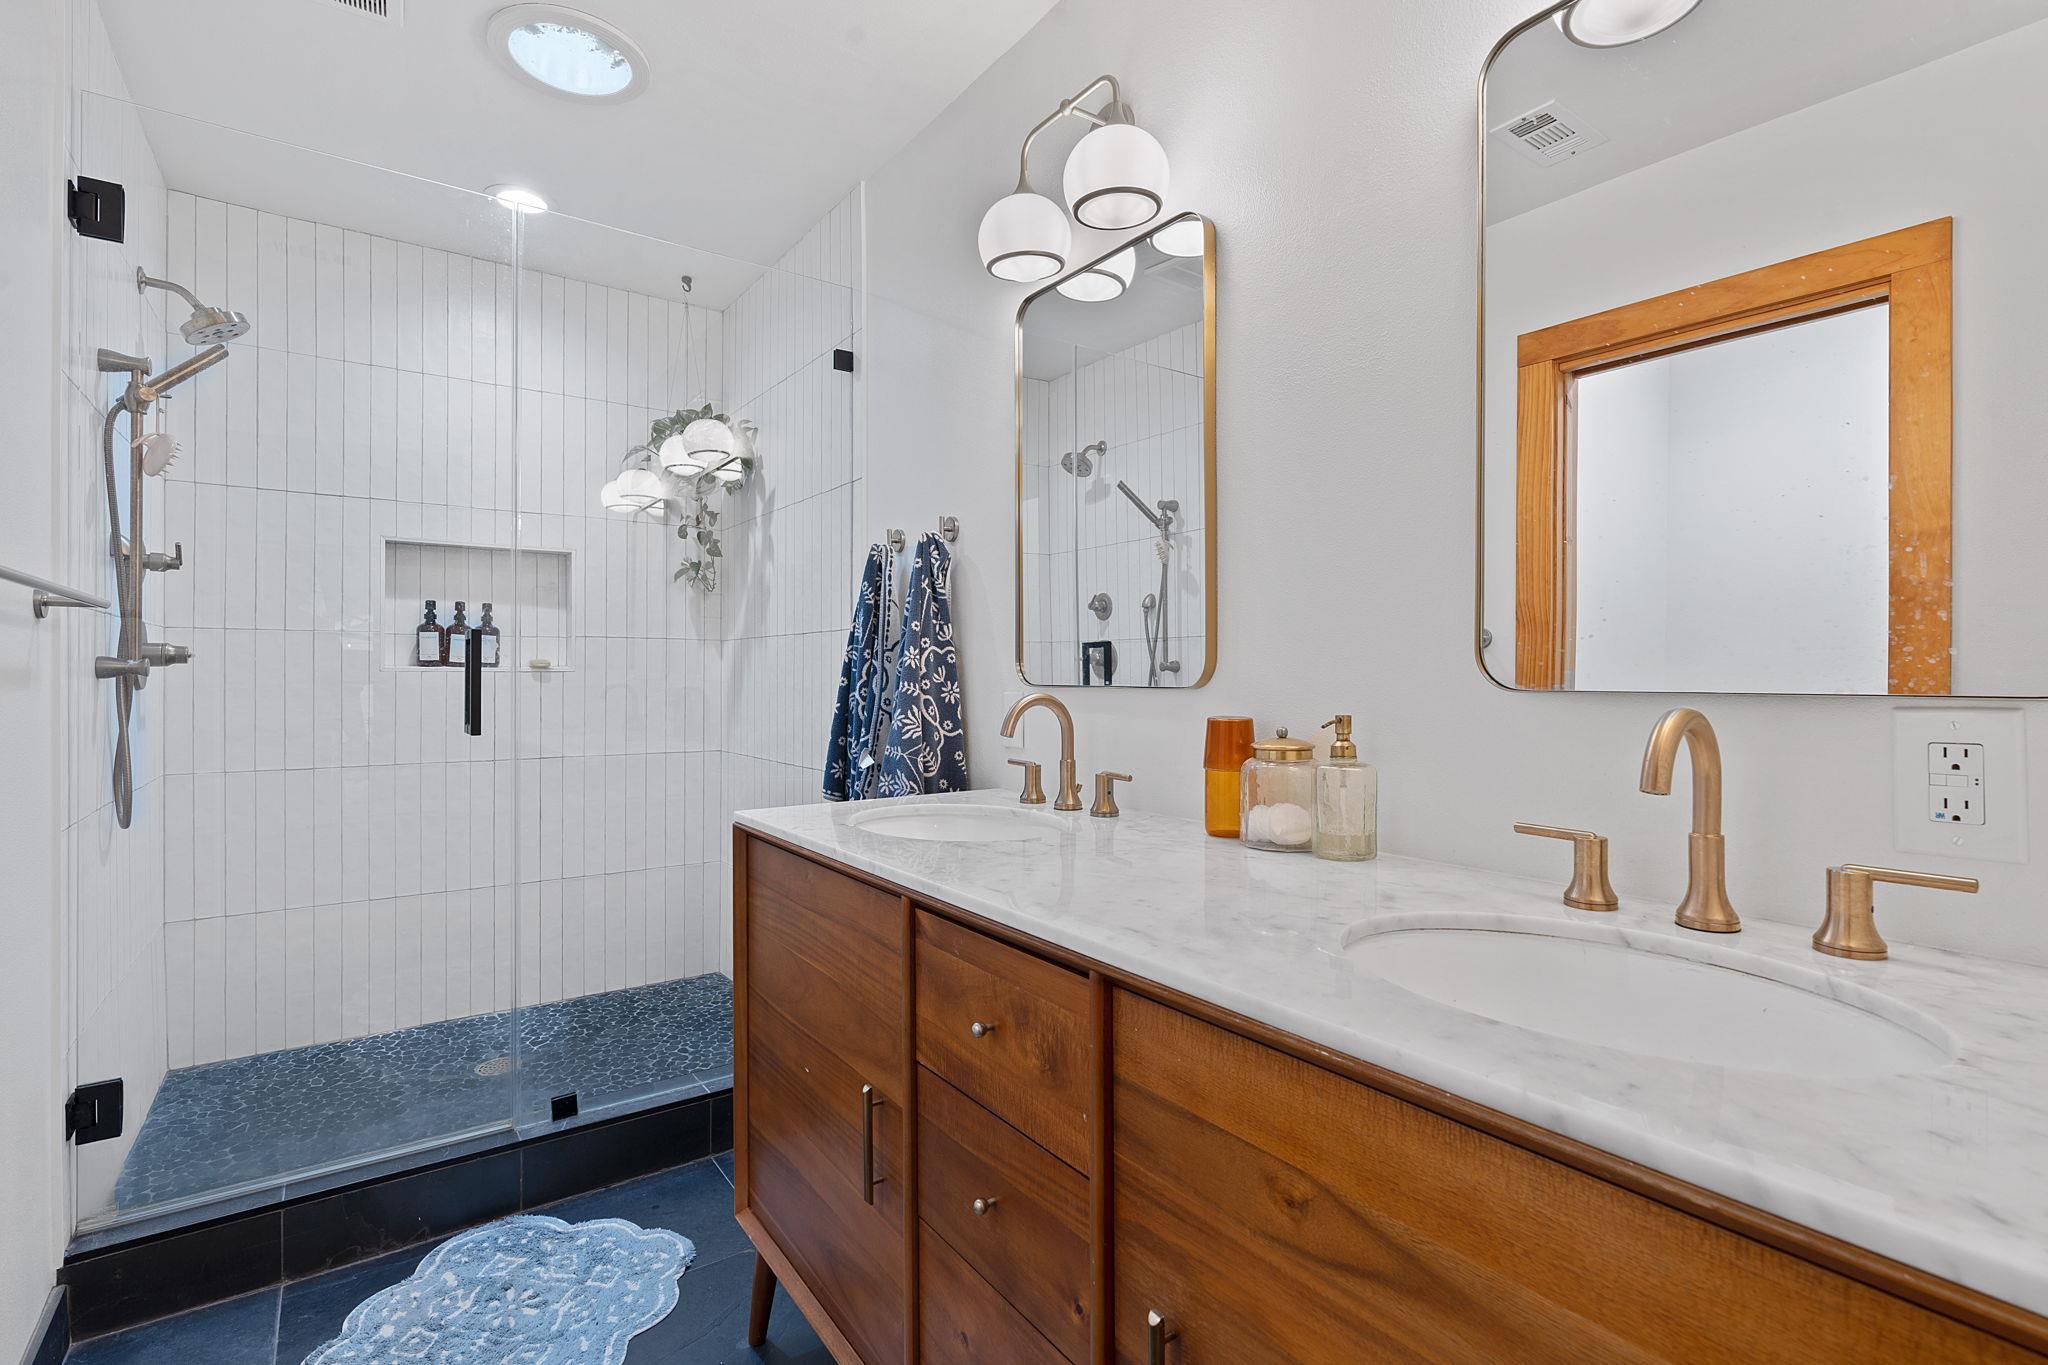
Bathroom with a glass walk-in shower and walnut double vanity with brass fixtures.
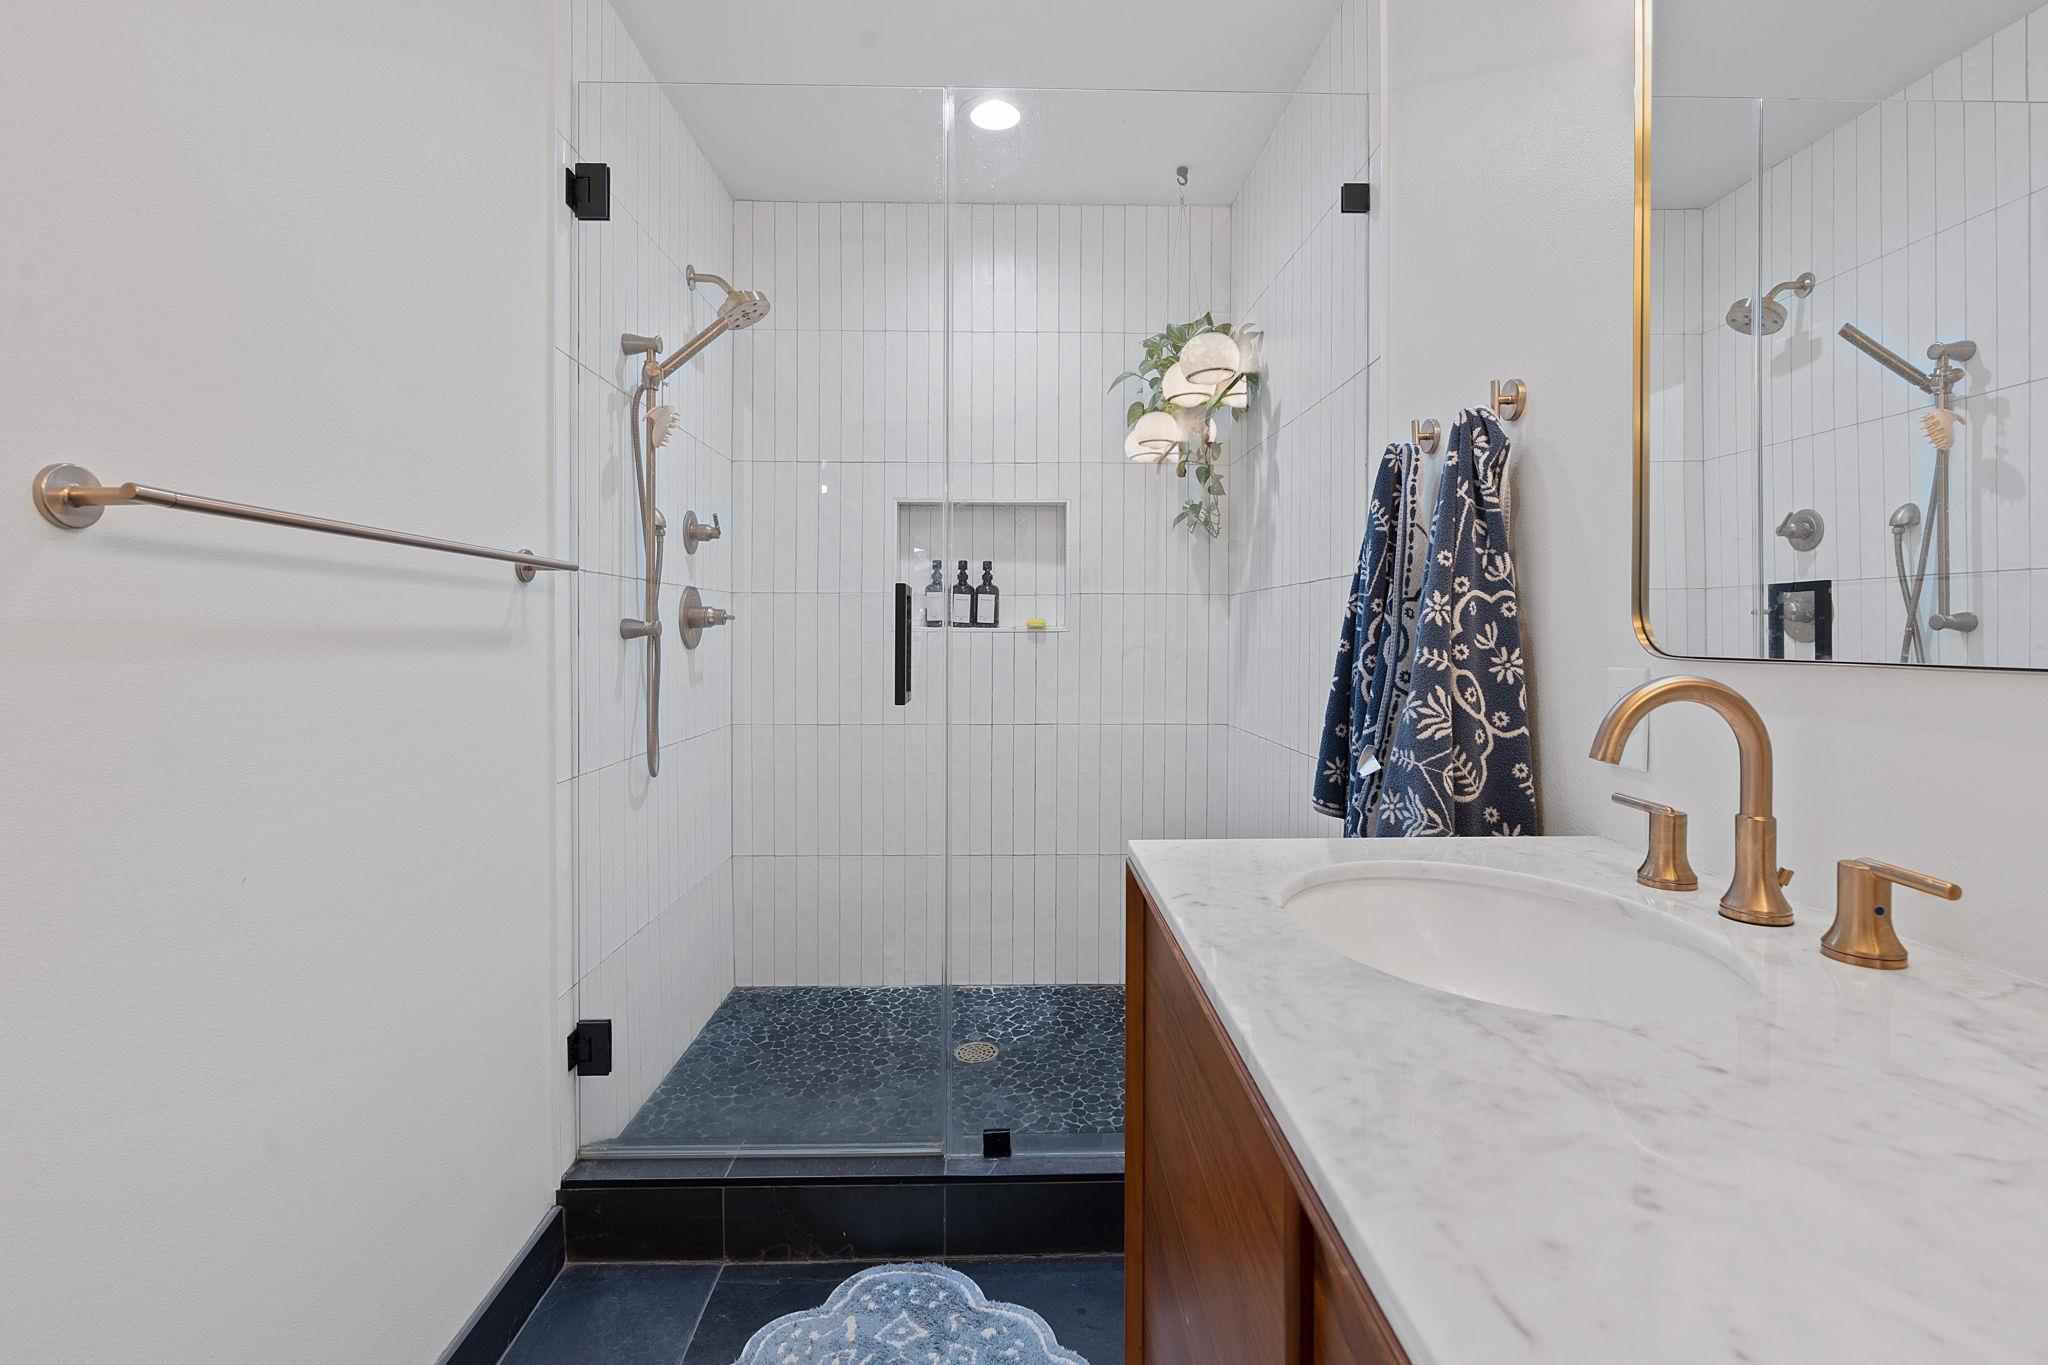
Bathroom with a glass walk-in shower, dark pebble floor, and marble-topped wood vanity.
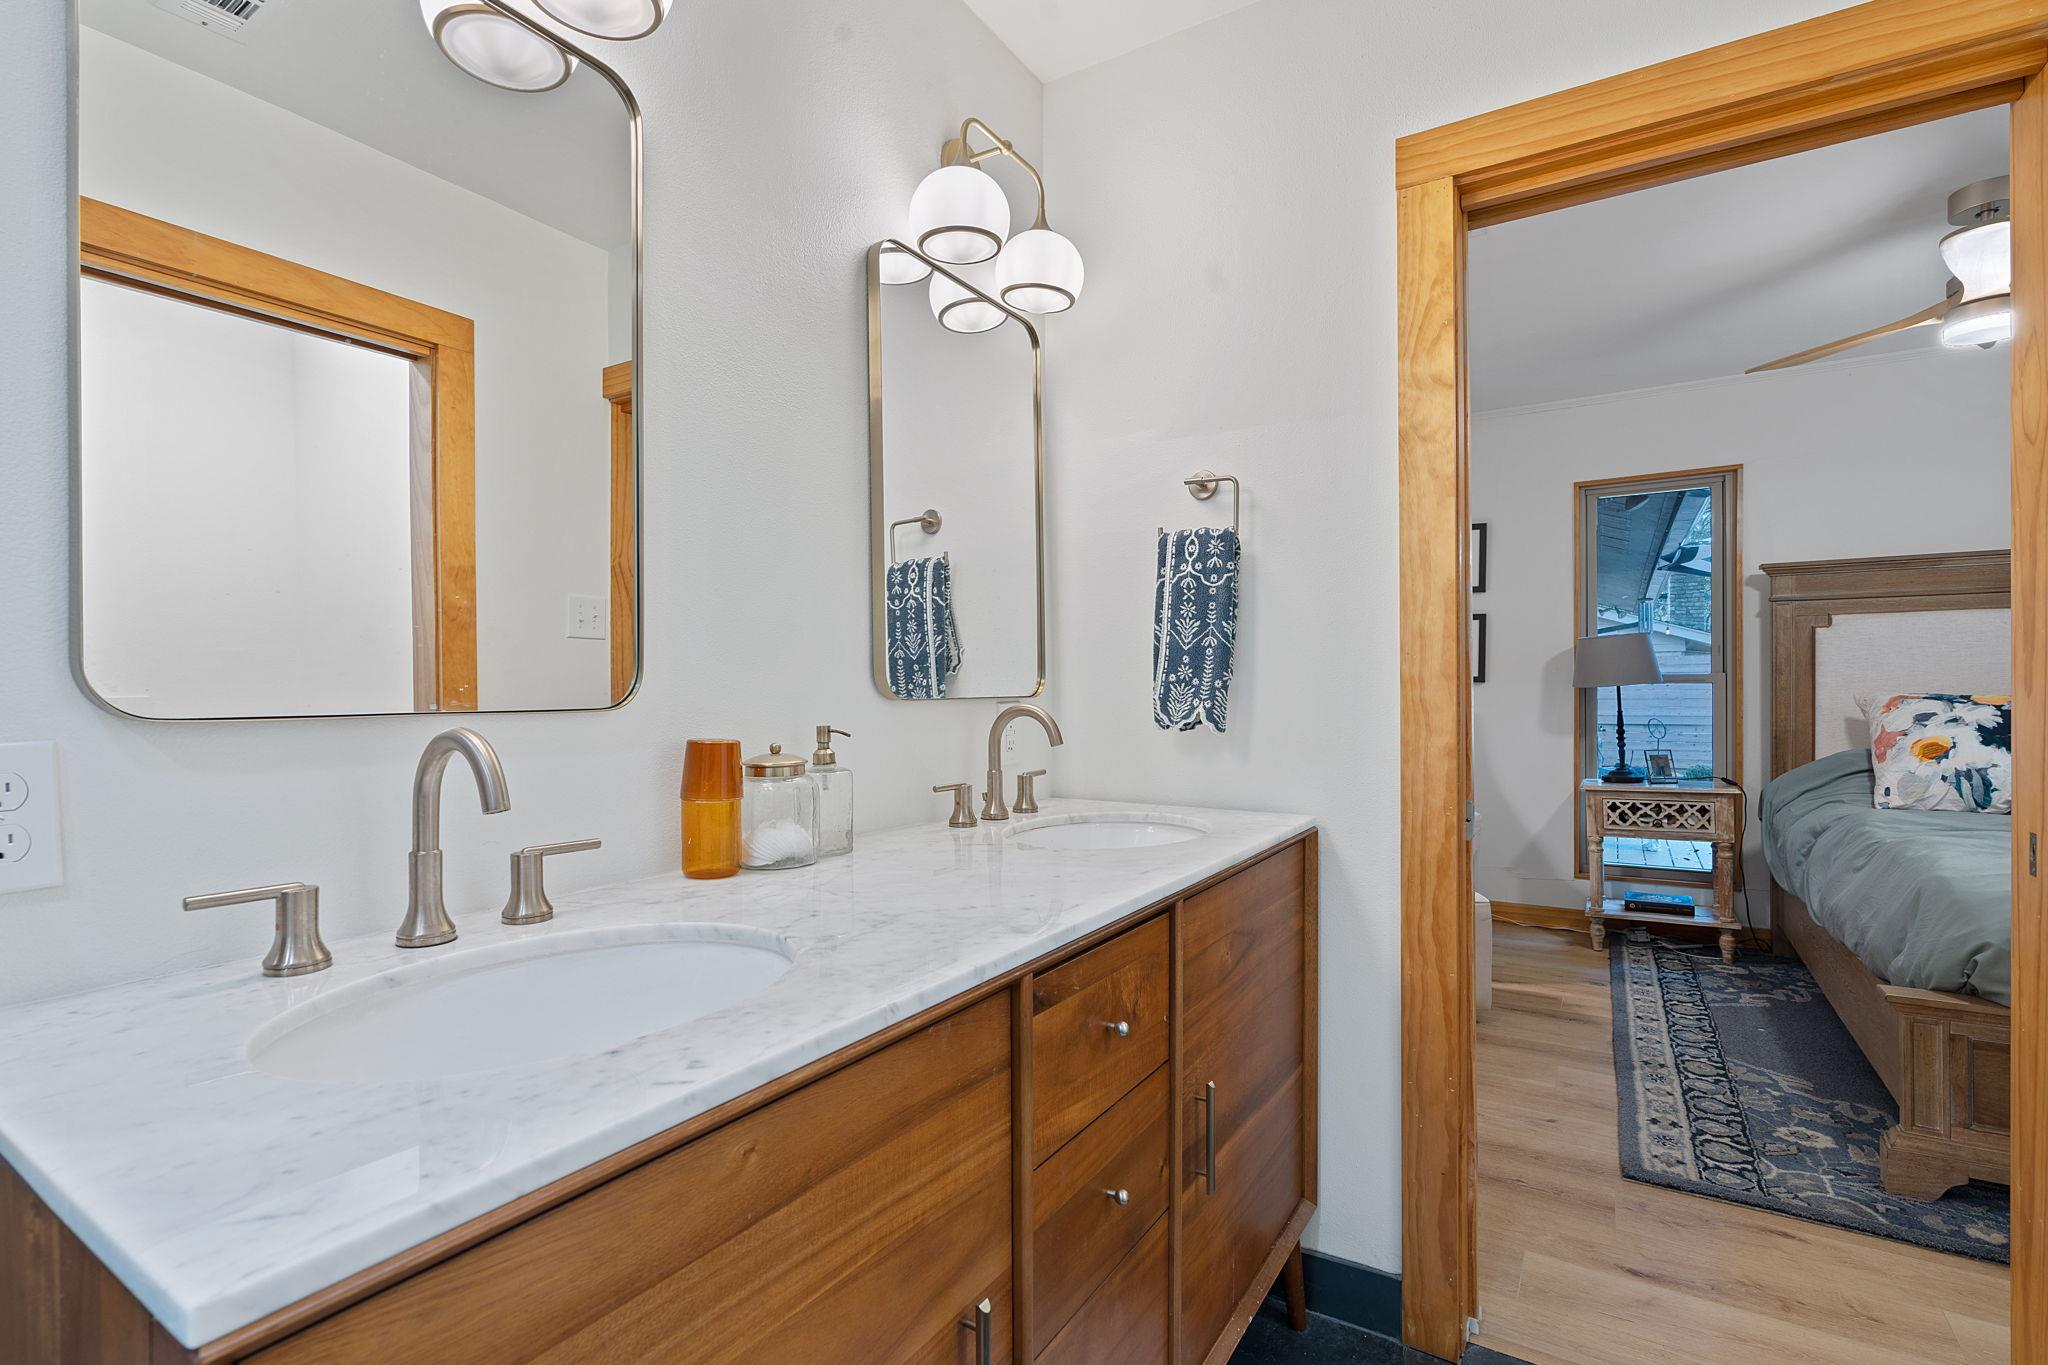
Bathroom vanity with double sinks and wood cabinets, opening to a bedroom.
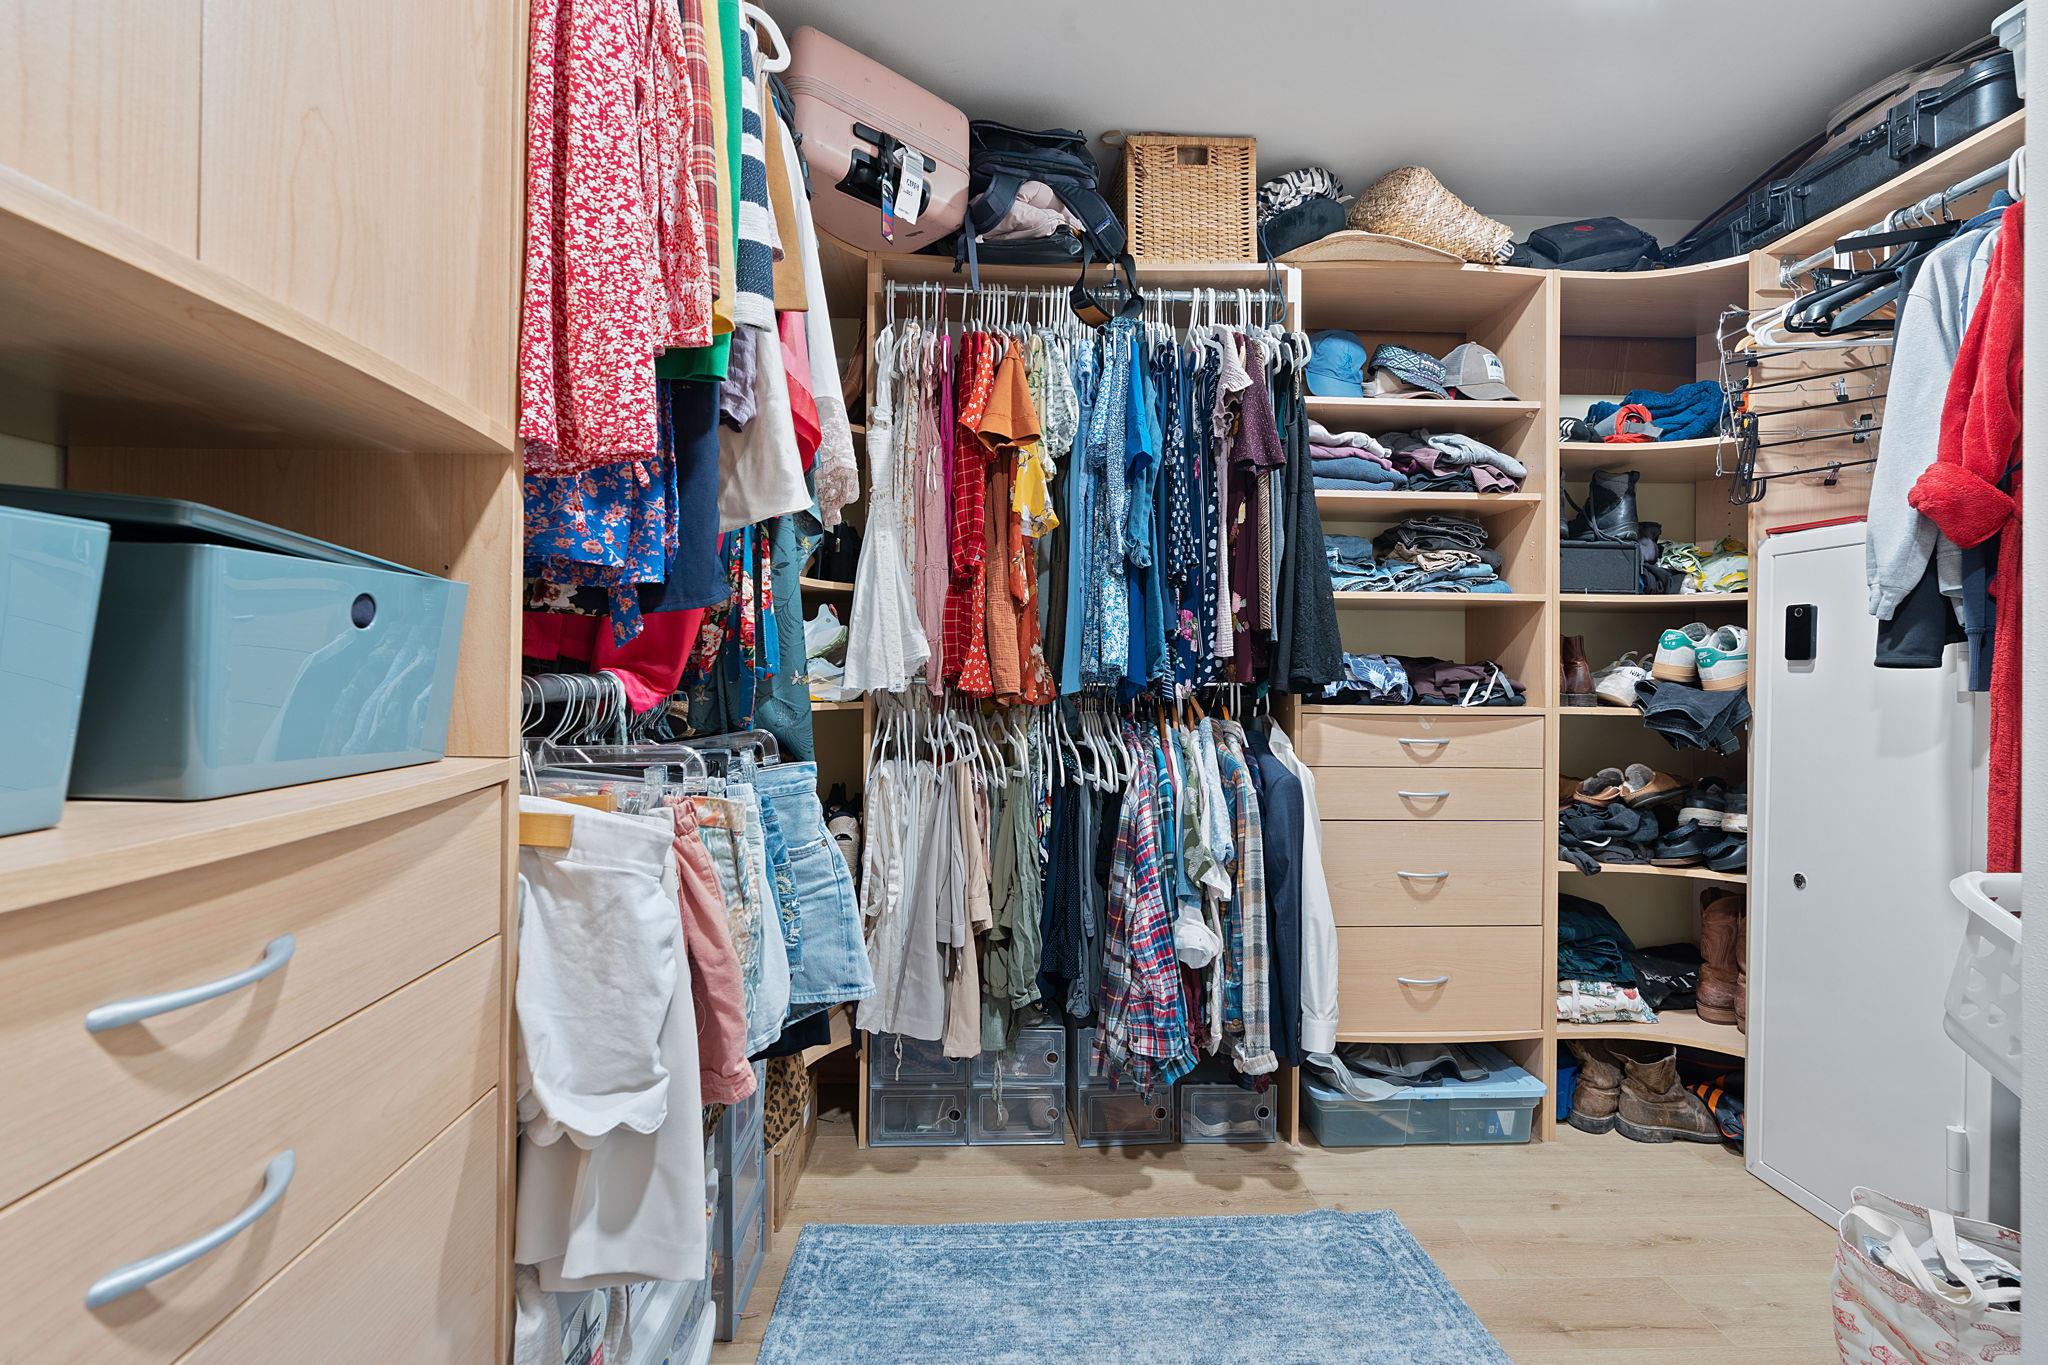
Walk-in closet with extensive clothing racks, light wood cabinetry, shoe shelves, and a blue rug.
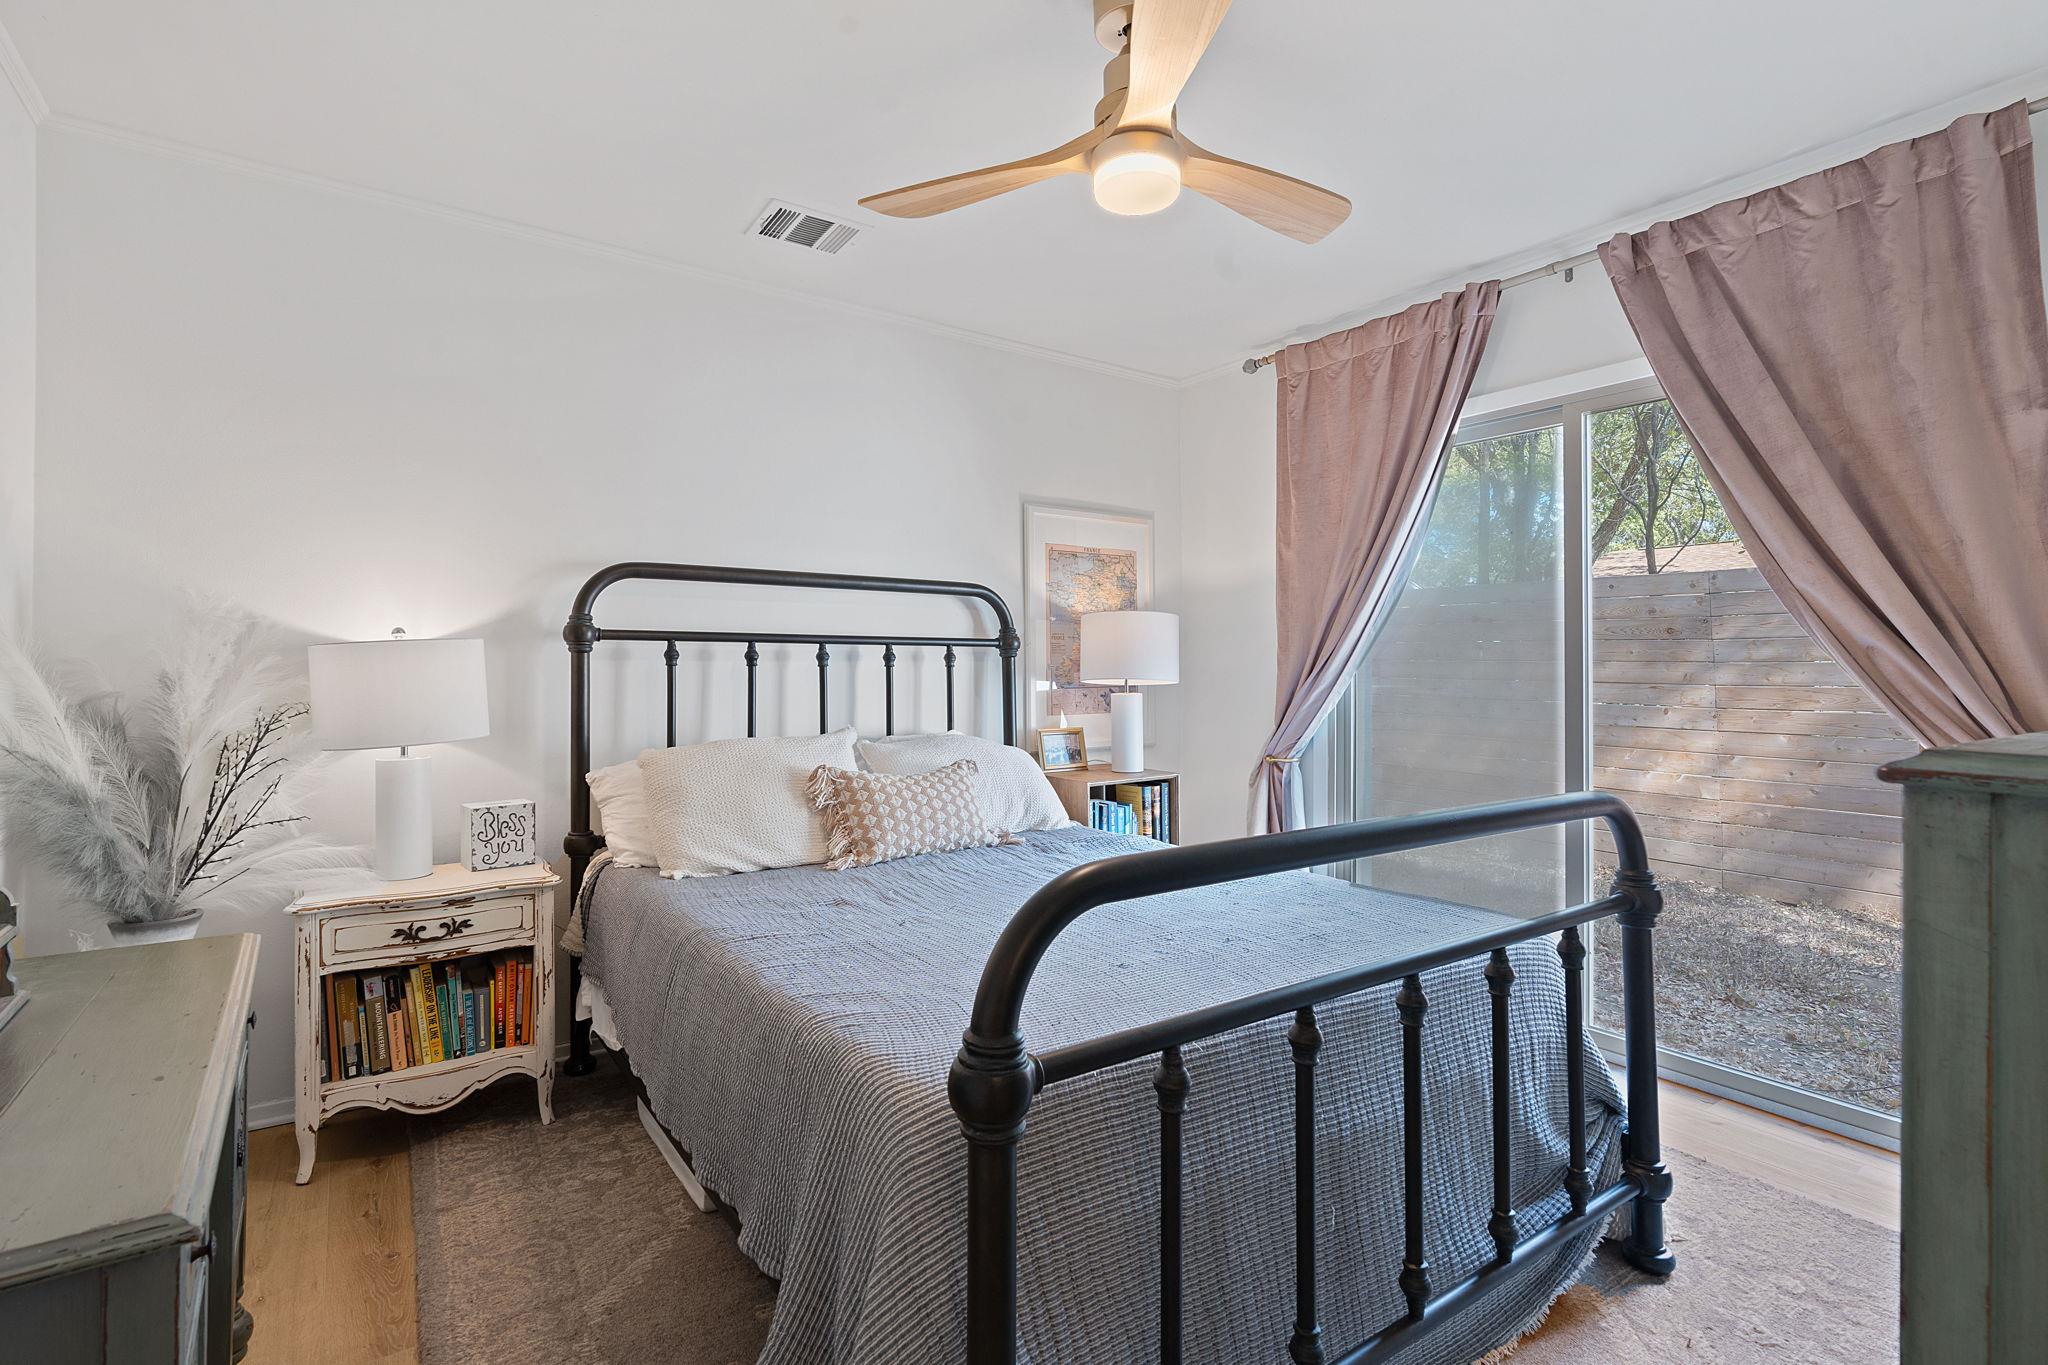
Furnished bedroom with a black metal bed, gray bedding, and mauve curtains beside a sliding glass door.
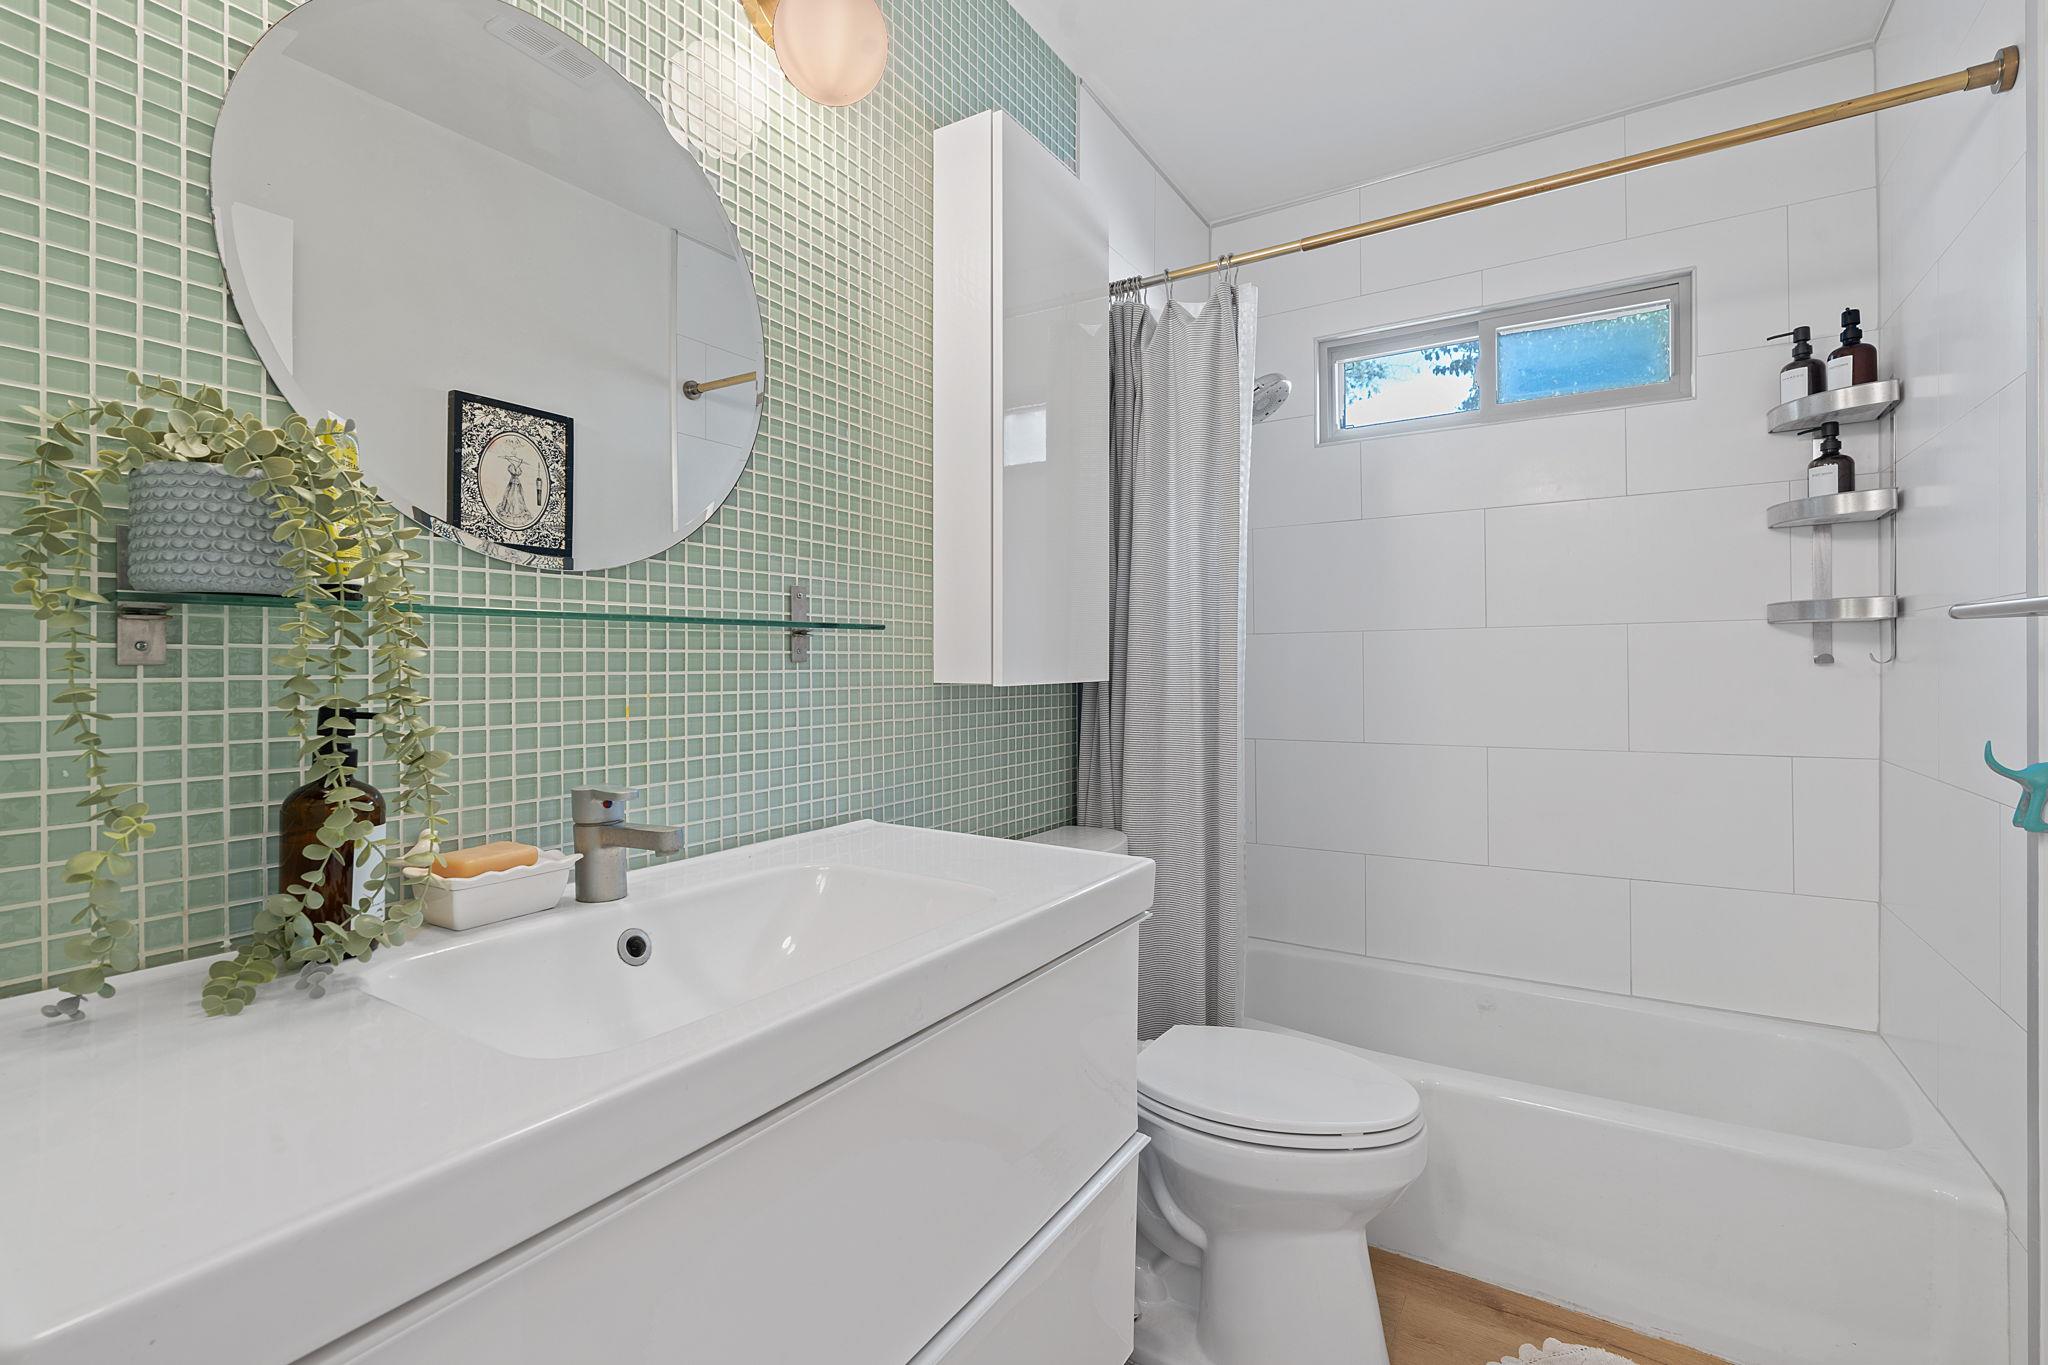
Bathroom with green mosaic tile wall, white vanity, and tub-shower beneath a horizontal window.
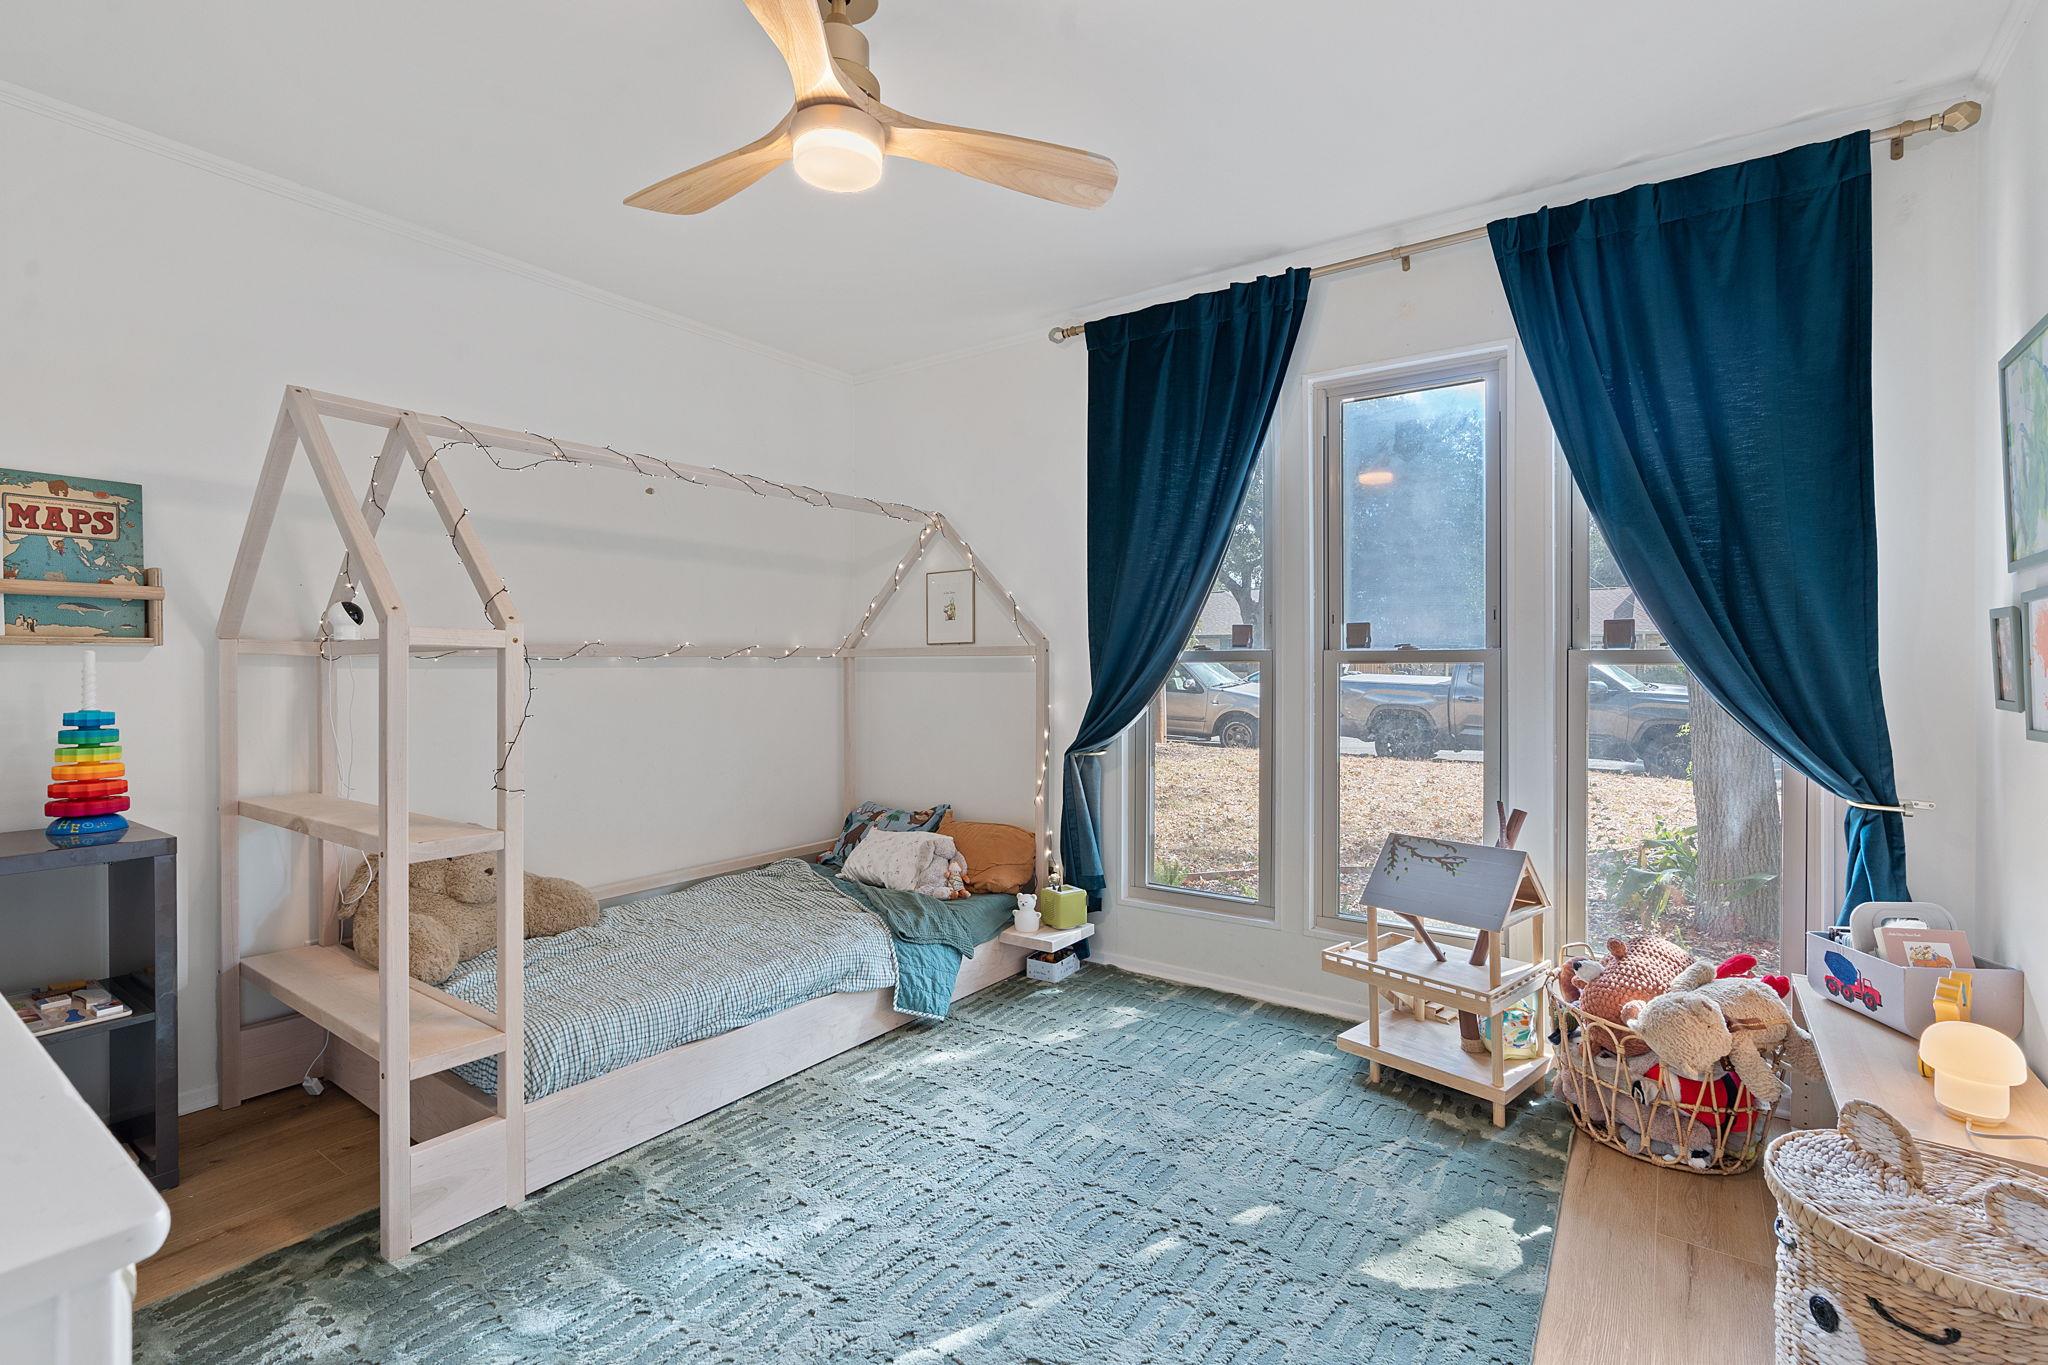
Child's bedroom with a house-frame bed, teal curtains, and a large blue patterned rug.
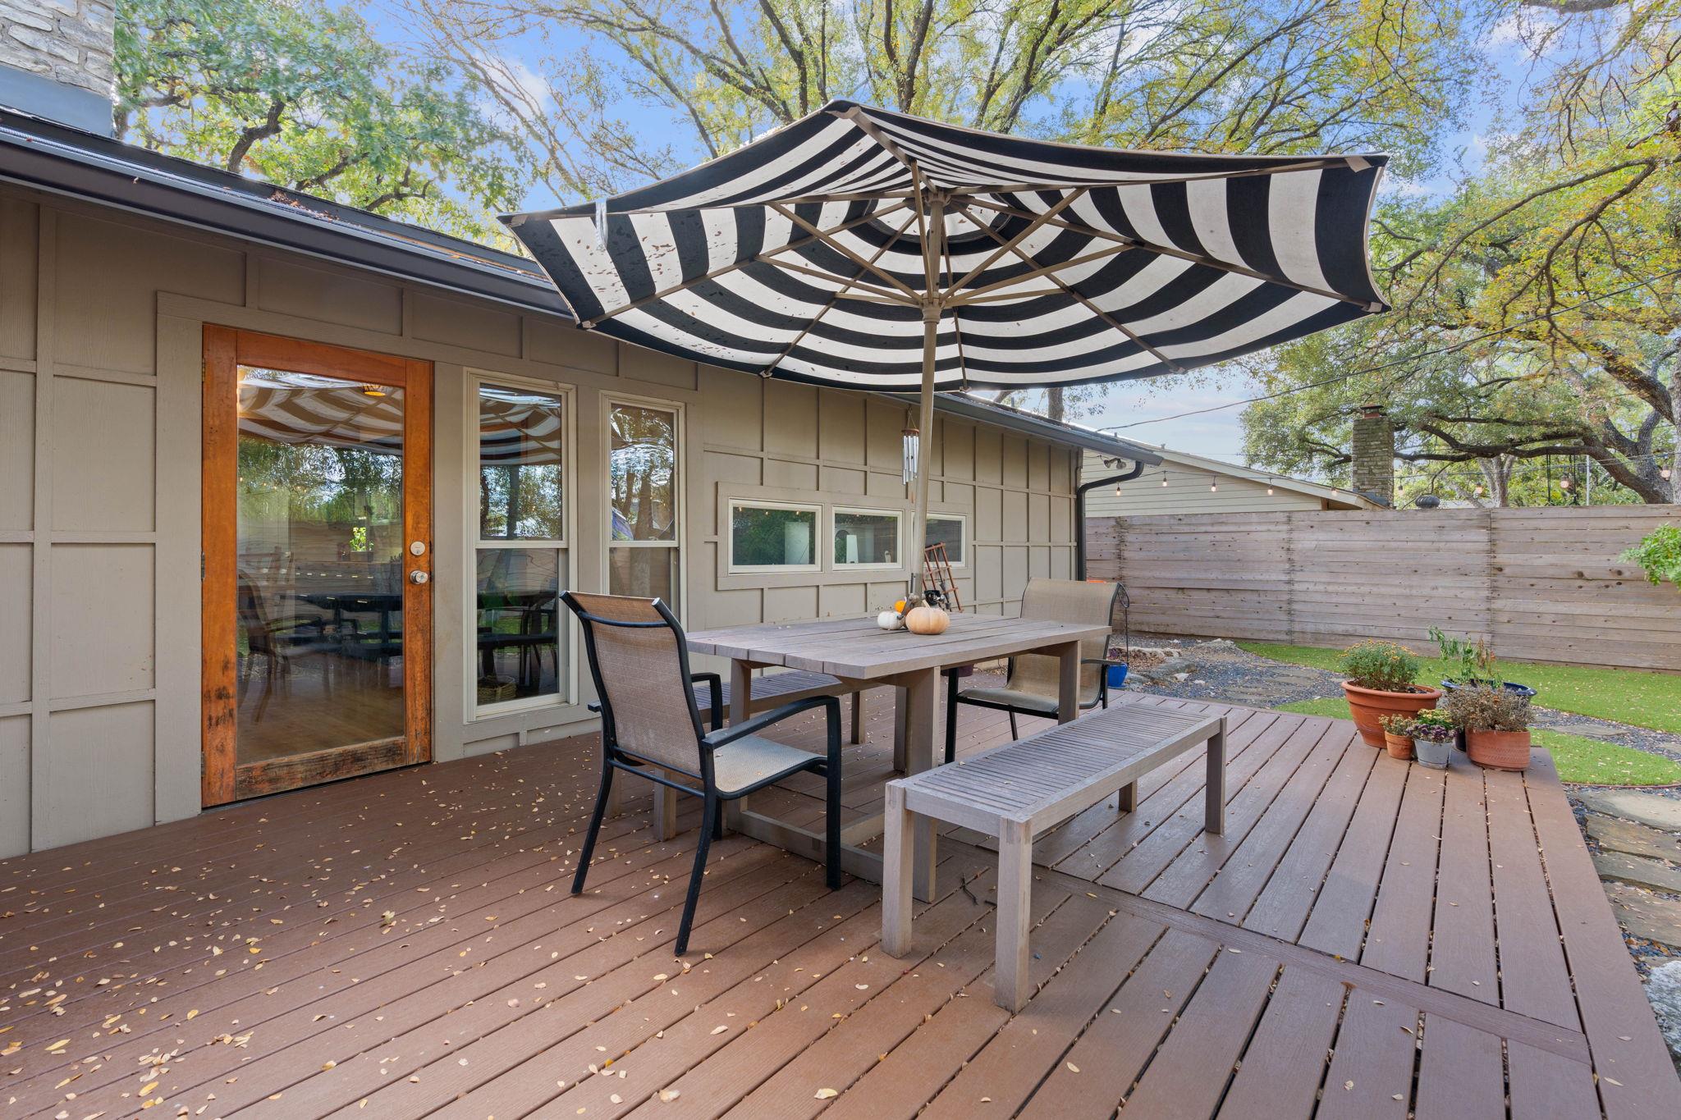
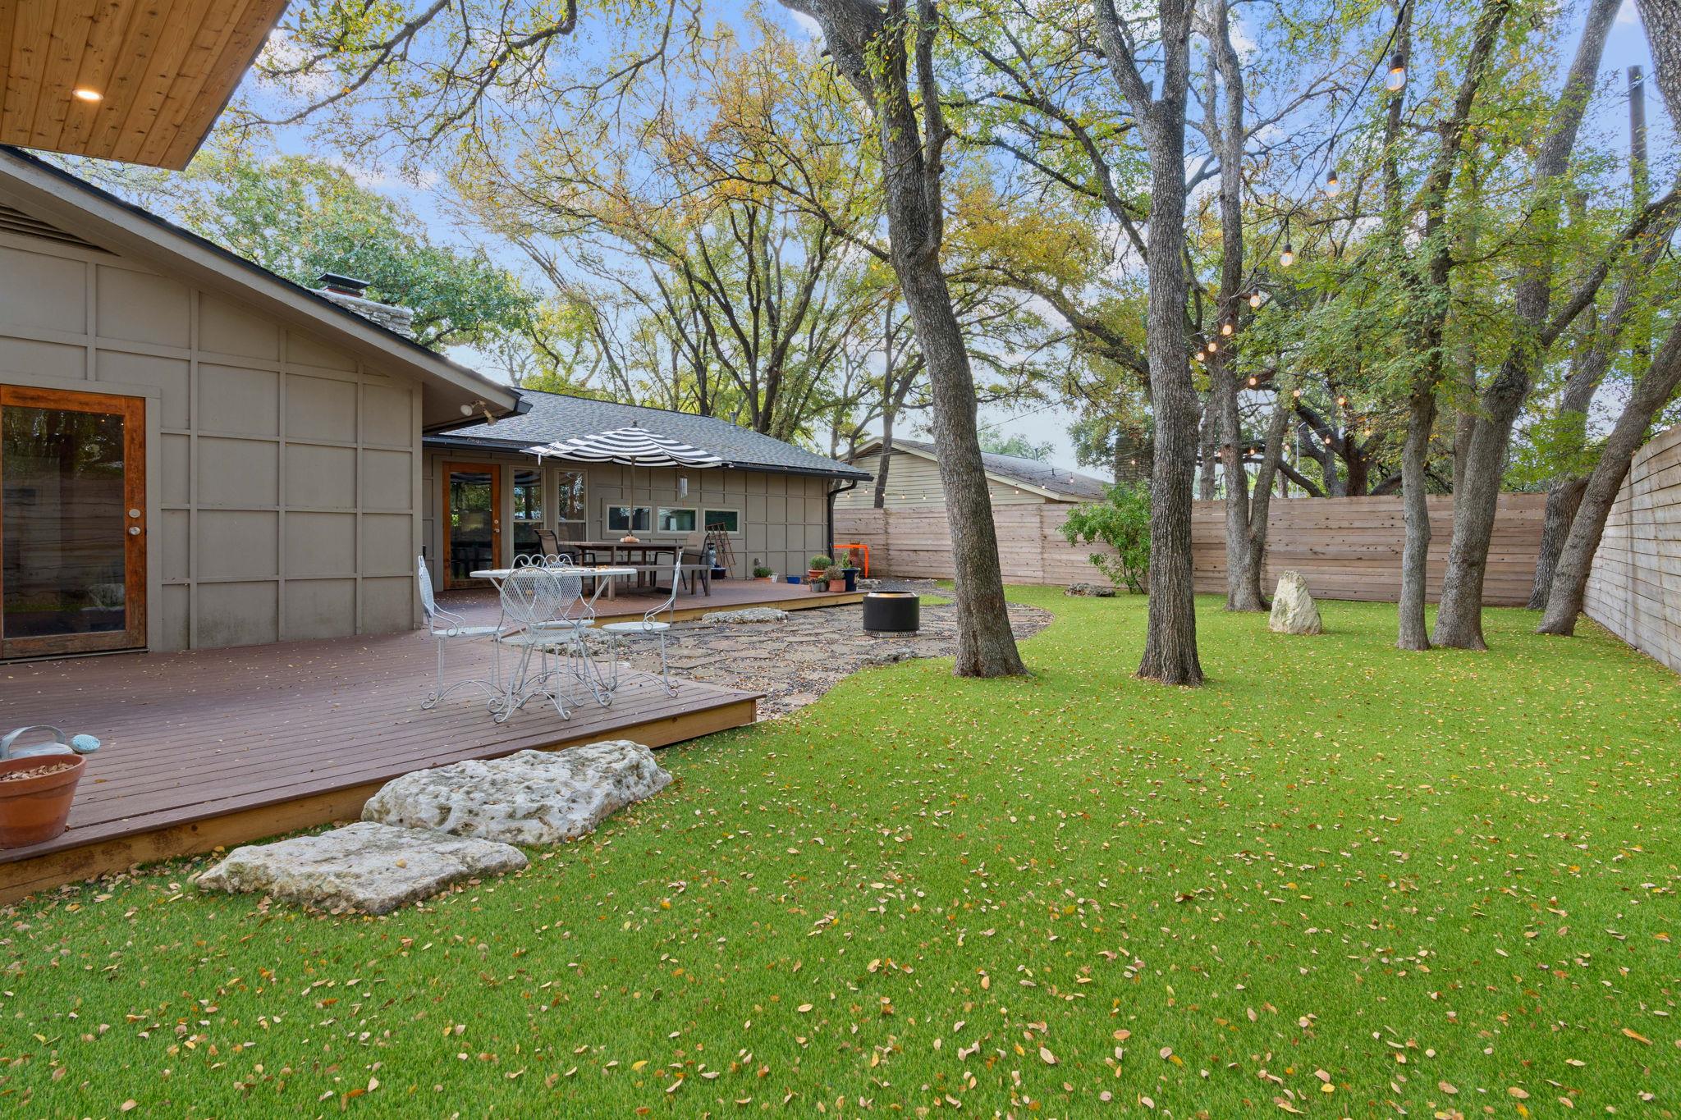
Backyard deck with outdoor dining set beneath a large striped umbrella, beside the house and fenced yard.
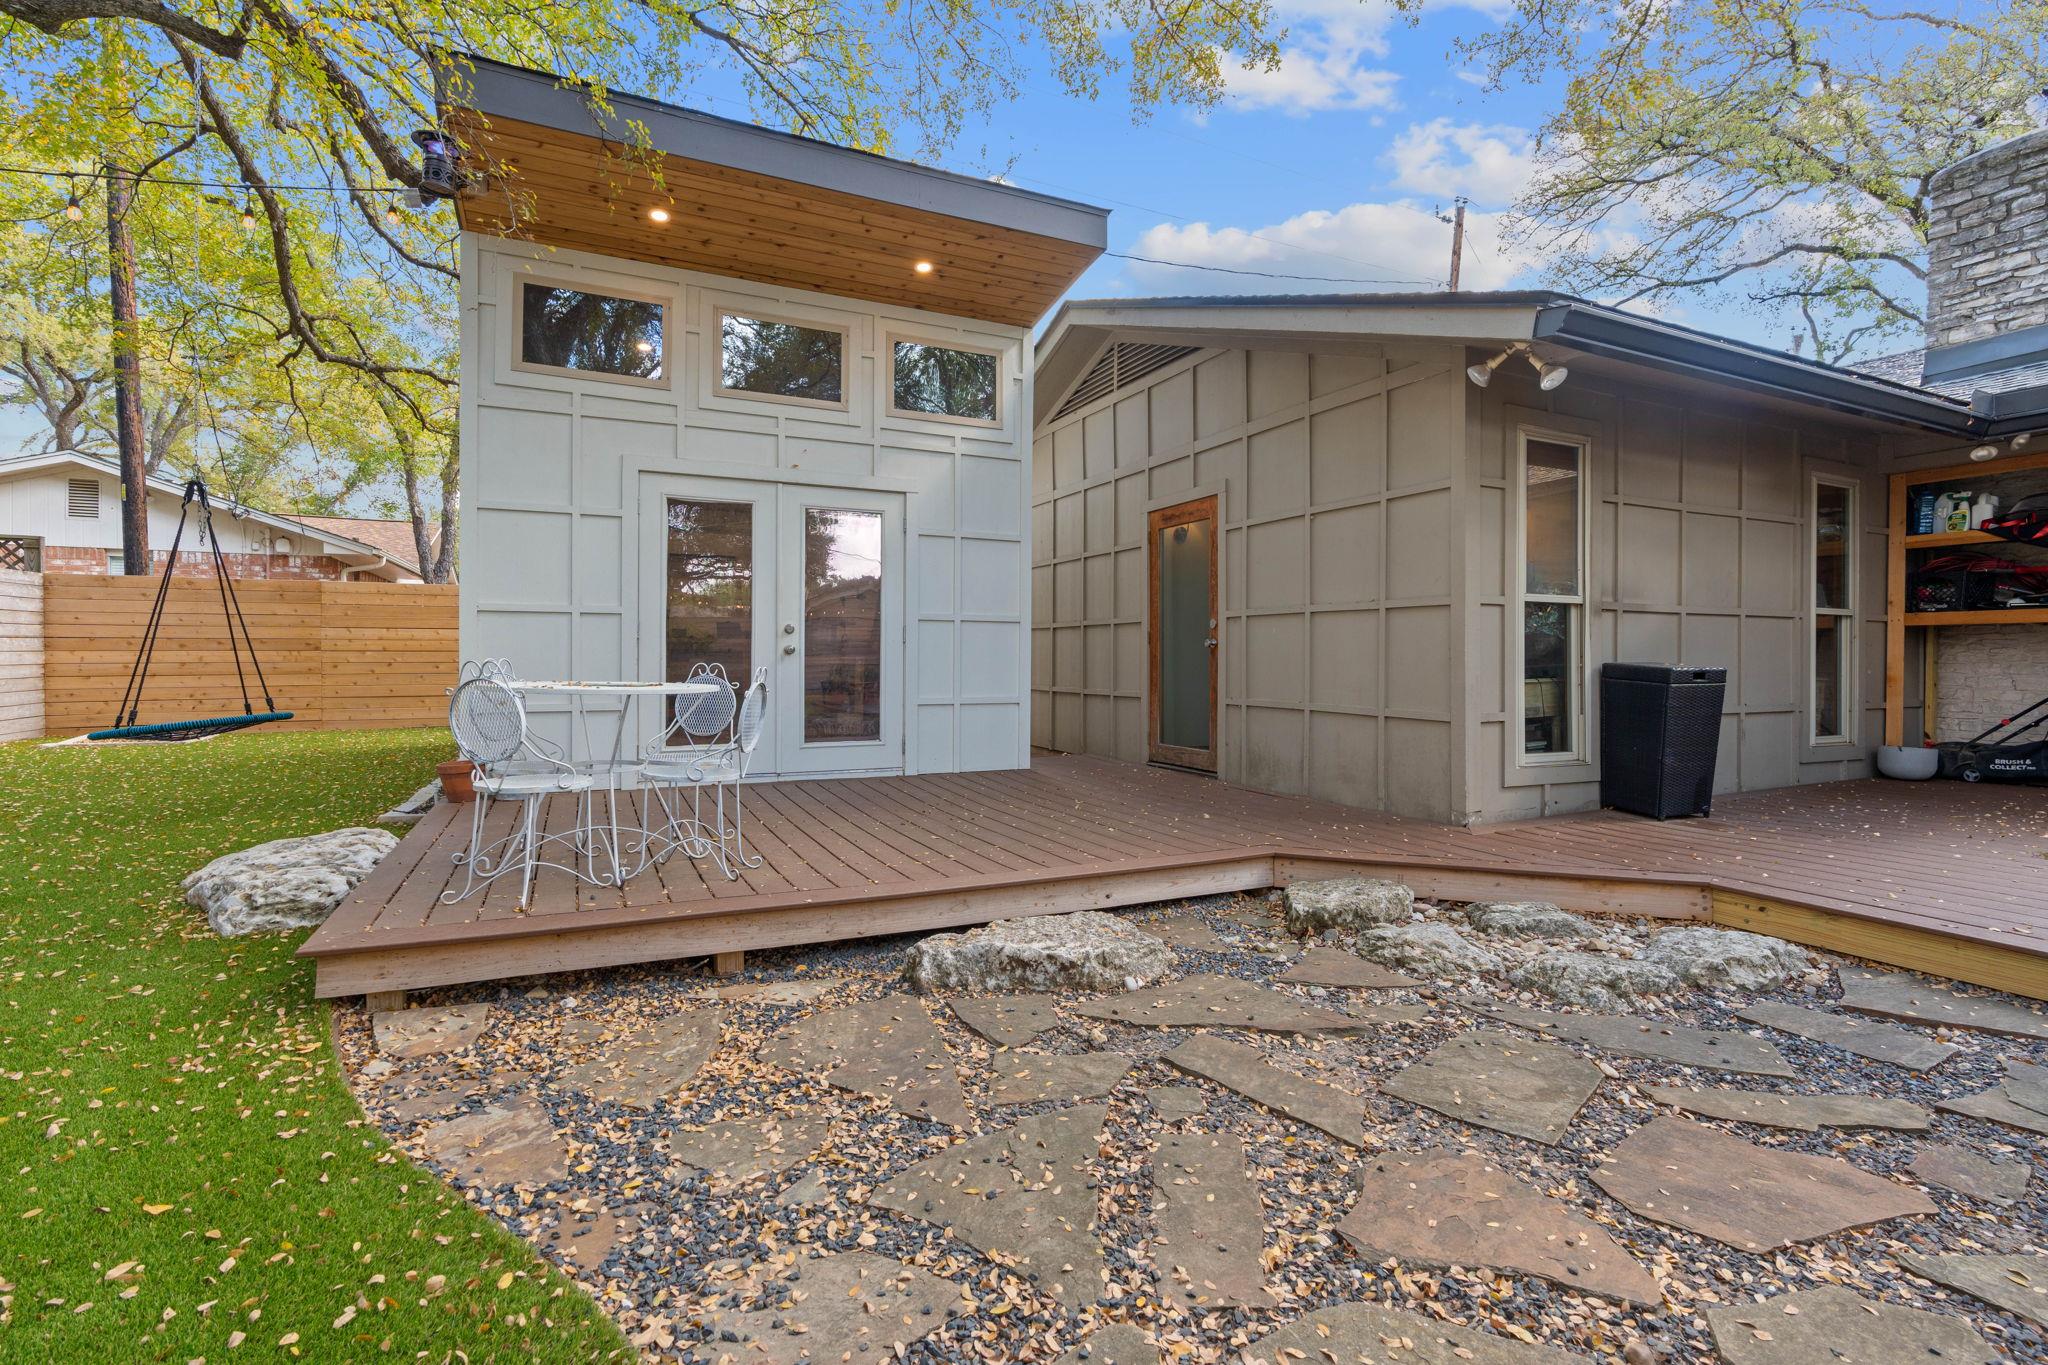
Modern home’s rear deck with patio dining set, fenced lawn, and stone-paved yard.
Backyard with a raised dining deck, mature trees, green lawn, and string lights.
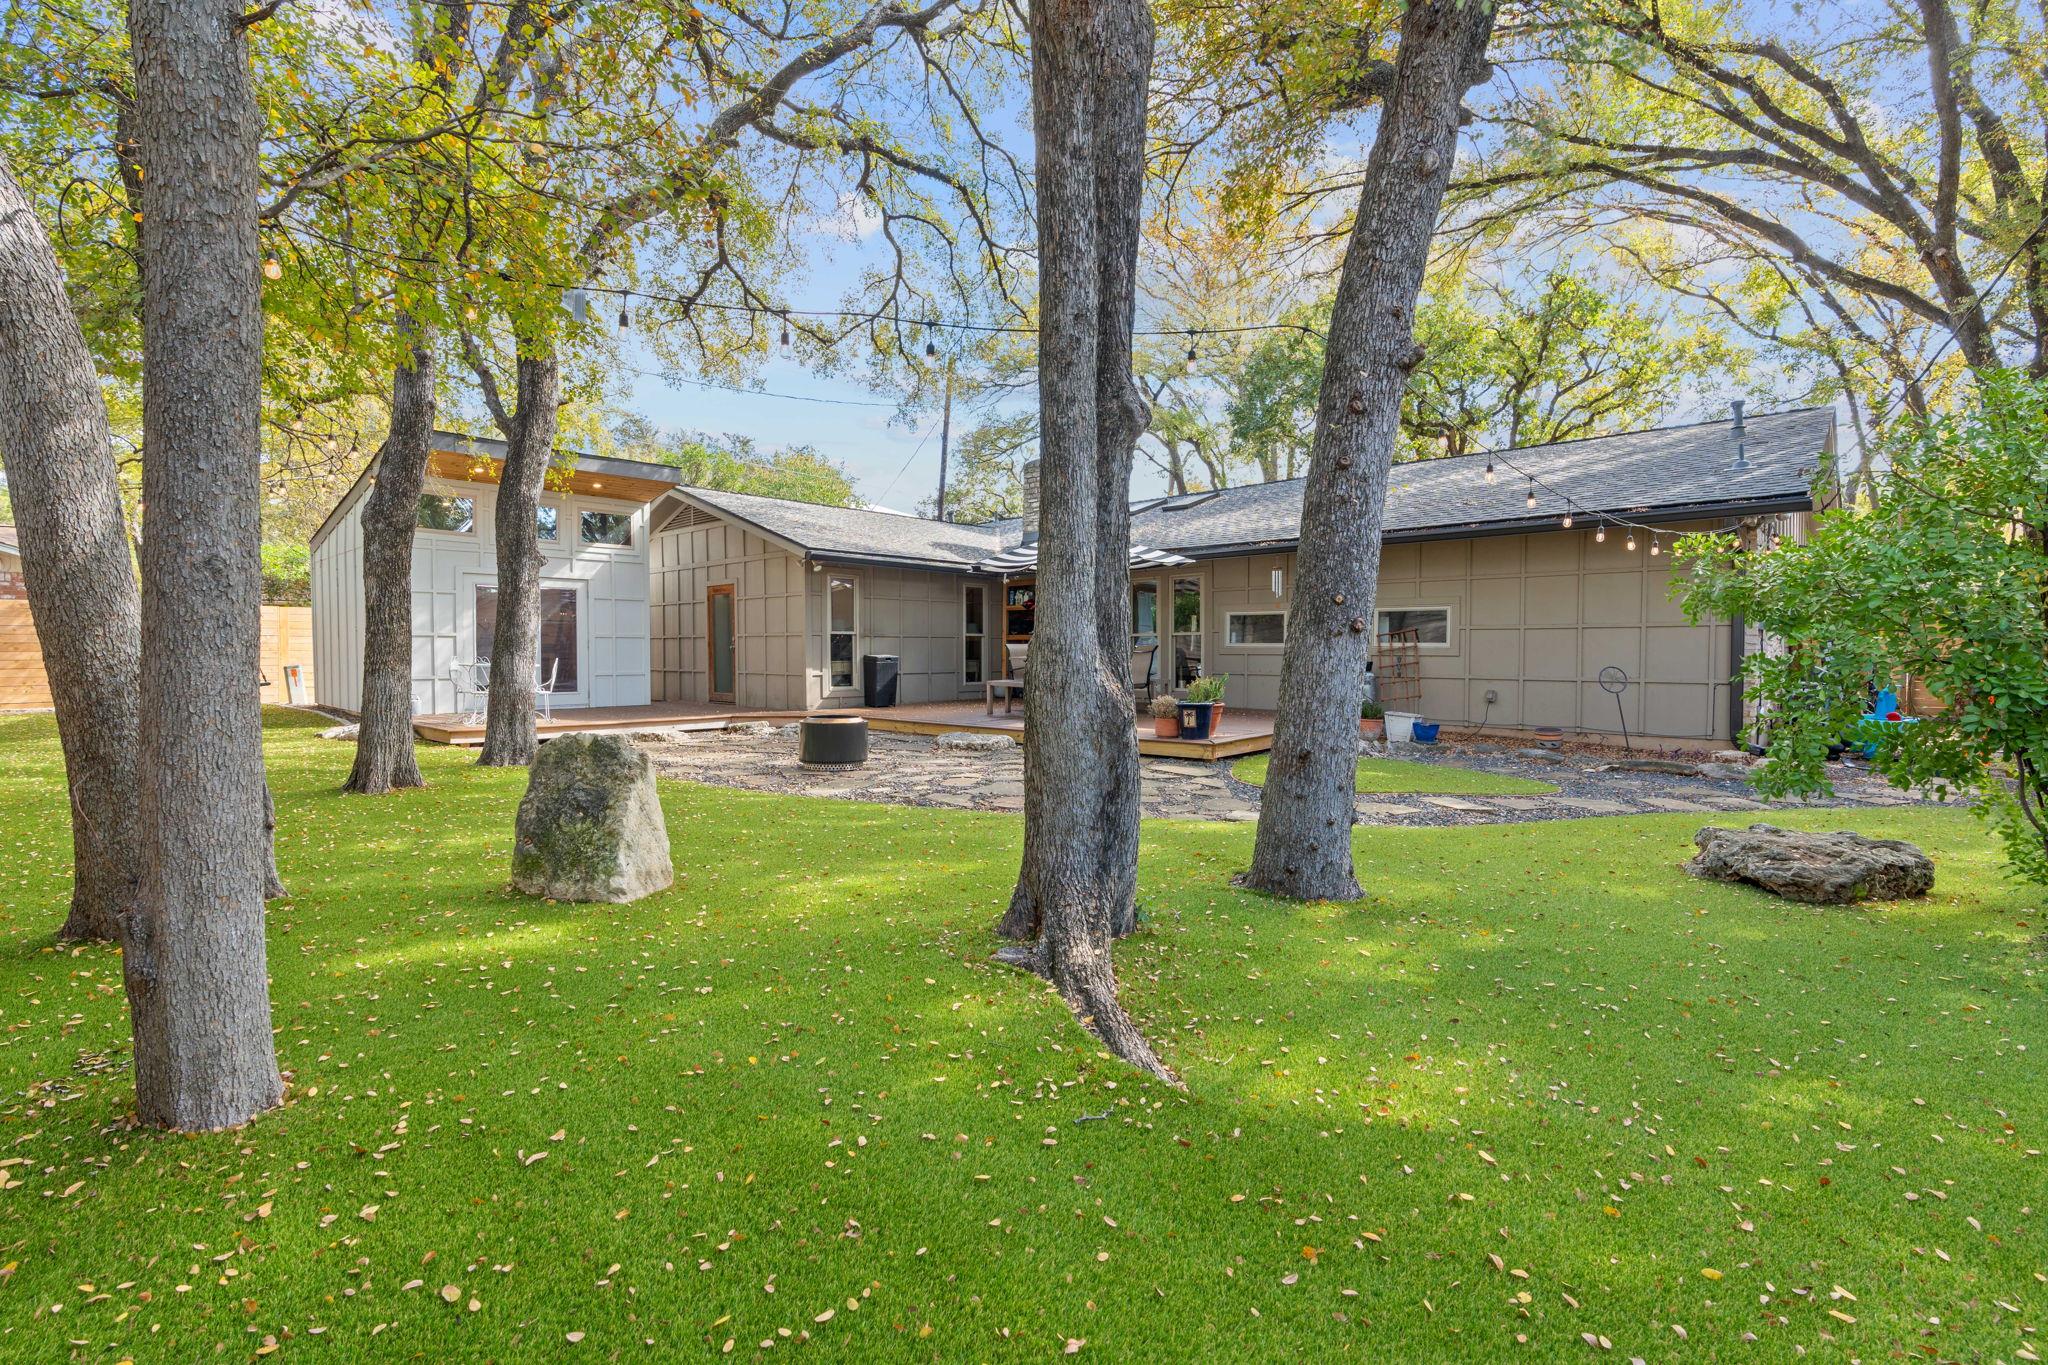
Home’s rear exterior behind a broad lawn and mature trees, with a raised deck and string lights.
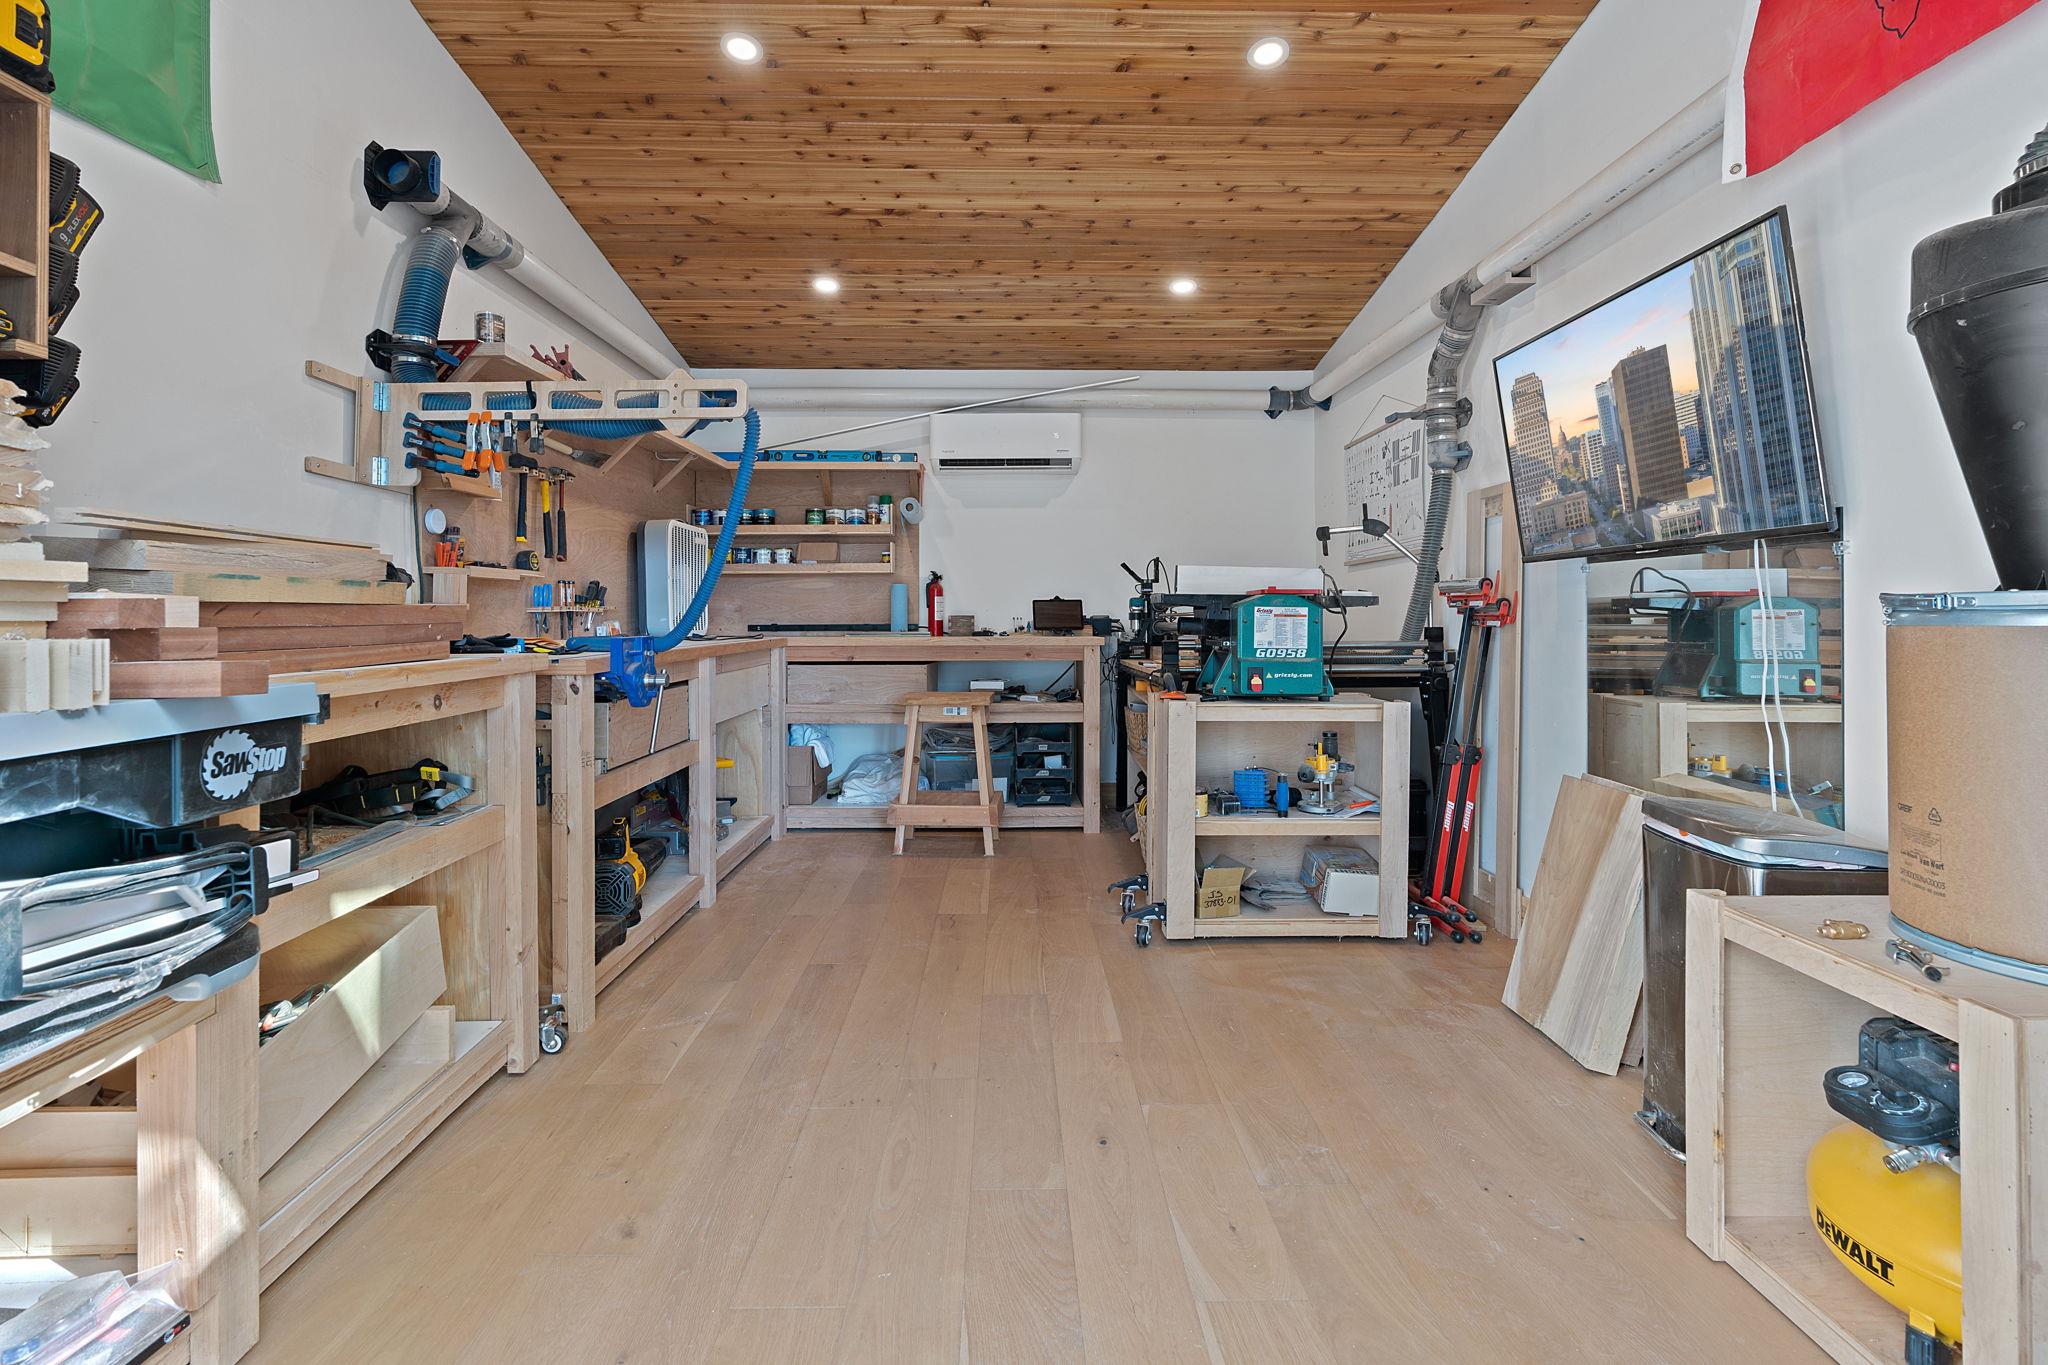
Woodworking workshop with lumber-filled benches, machinery, and a wood-plank ceiling.
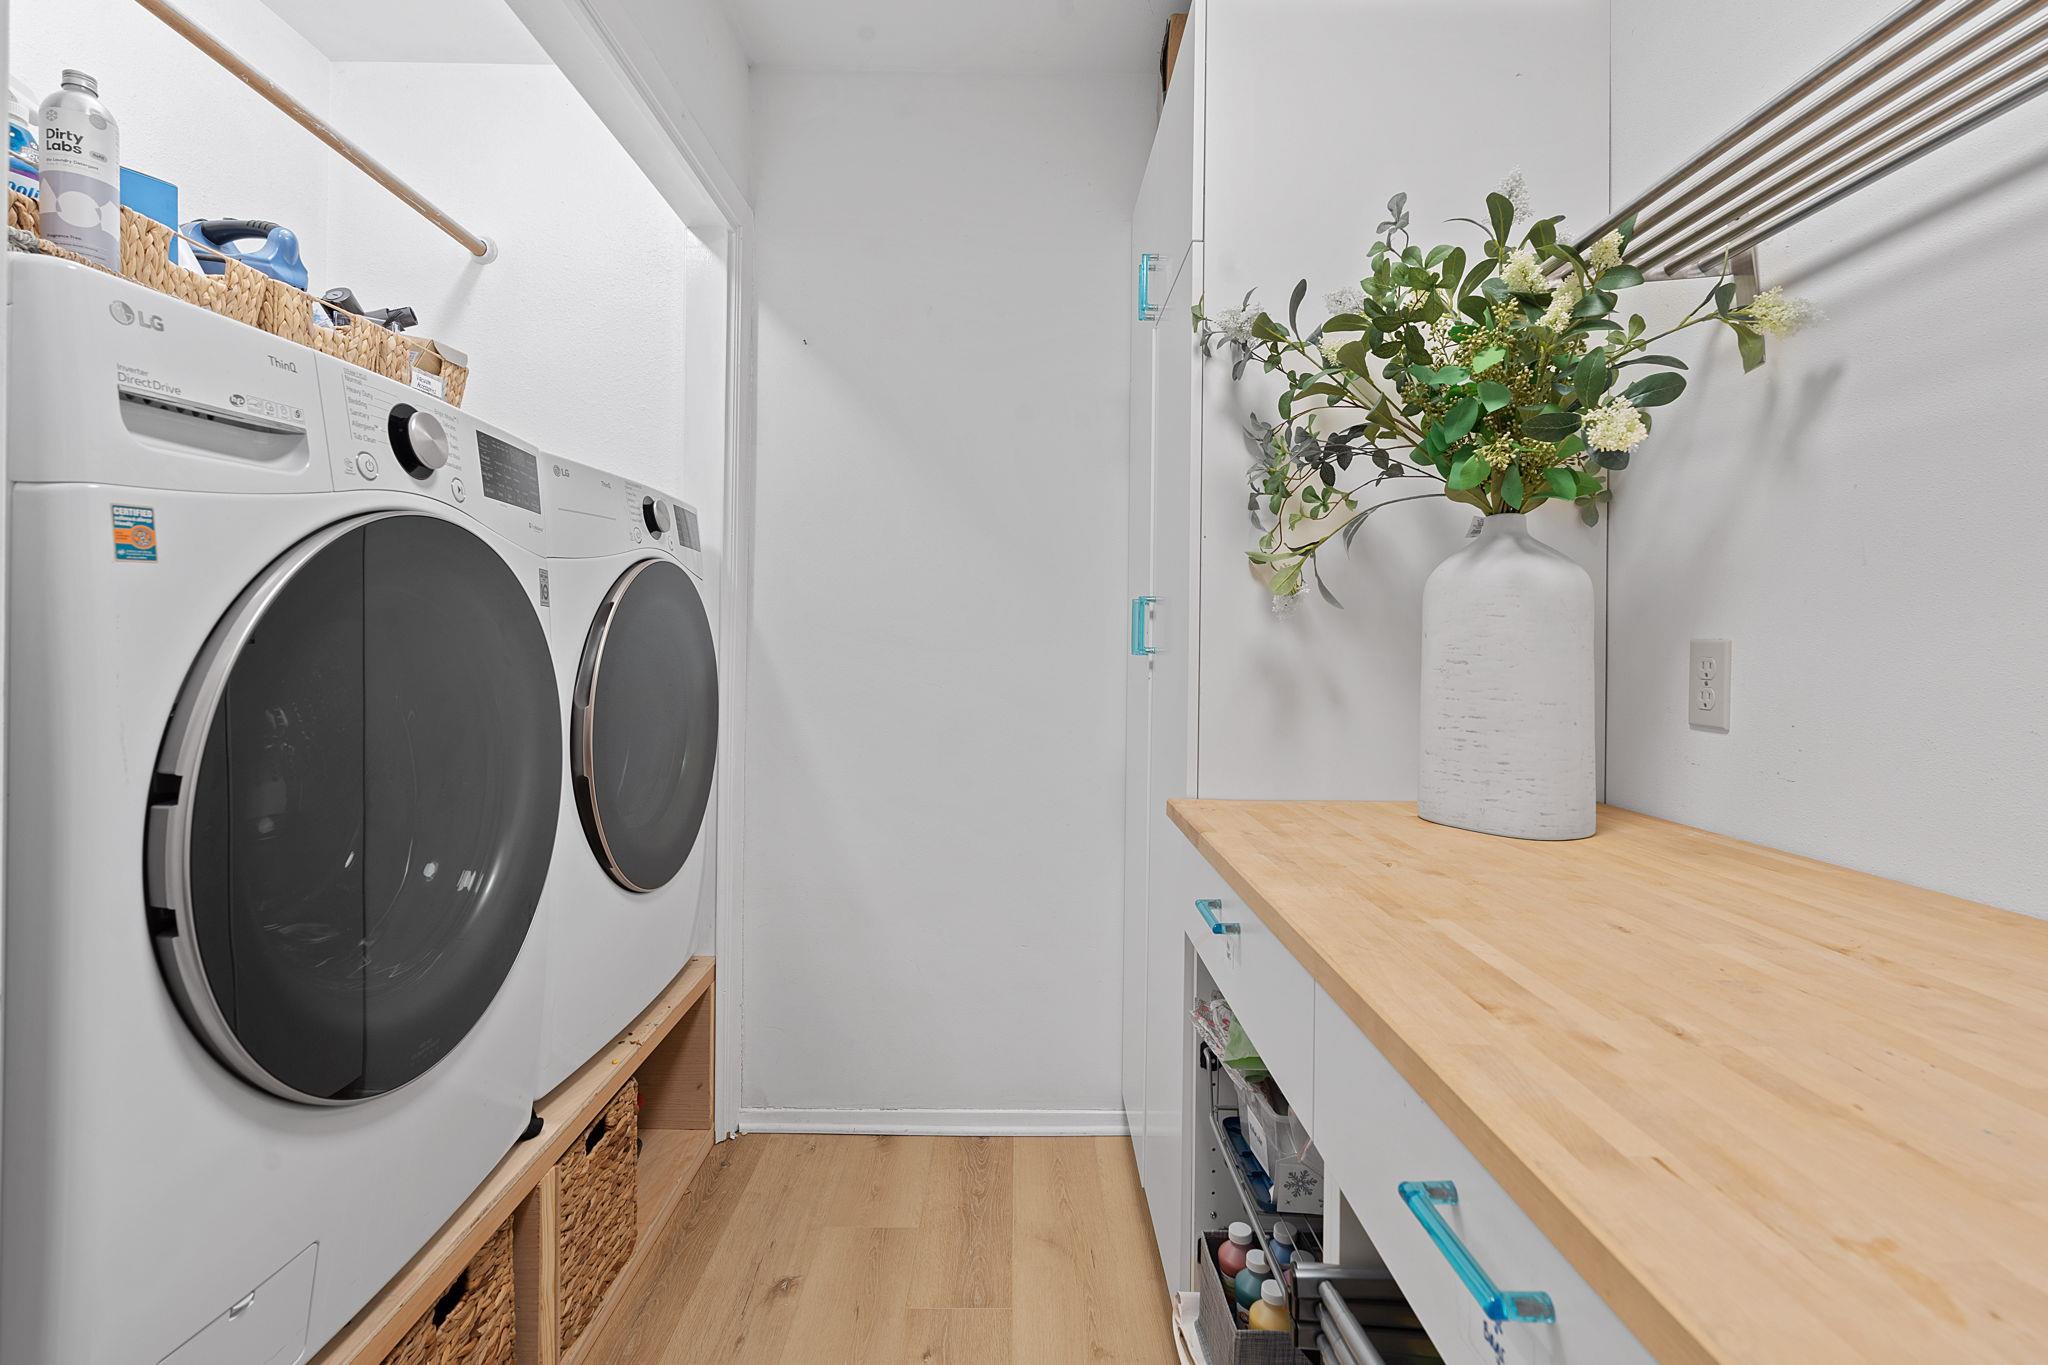
Laundry room with front-loading washer and dryer beside a butcher-block counter and vase of flowers.
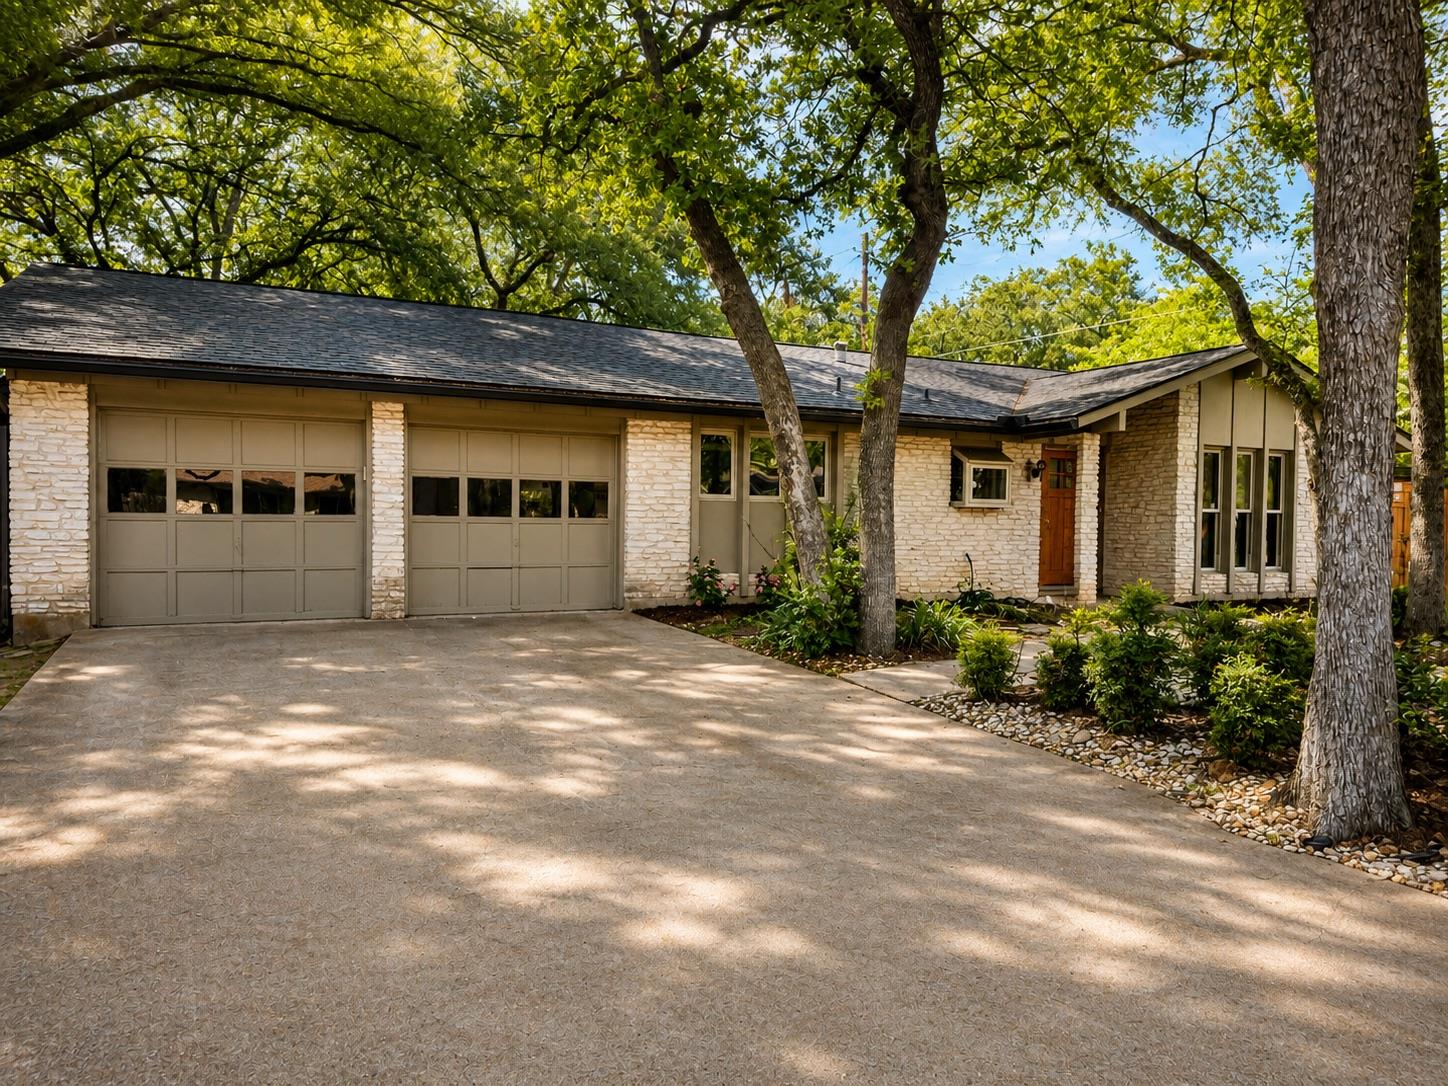
Single-story stone-front home with a two-car garage beneath mature shade trees.
SEE ALL PHOTOS
Living room with a stone fireplace, built-in media shelves, and glass doors to a patio.
Single-story limestone home framed by mature trees, with a curved walkway and rock garden.
Single-story stone-and-siding home framed by mature trees, with a landscaped yard and curved mulch bed.
Open-plan living and dining area with a vaulted wood-beam ceiling, blue rug, and adjoining kitchen.
Backyard with a flagstone garden path, mature trees, and a deck with outdoor dining furniture.
Modern kitchen with white cabinetry, stainless steel appliances, and a dark island with bar seating.
Dining area with a light wood table, dark glass-front cabinets, and a stone fireplace beside patio doors.
Open-plan living room with a brown leather sectional, patterned rug, and dining area beside the kitchen.
Living room with a stone fireplace, skylights, built-in media shelving, and a tan leather sectional.
Living room with a stone fireplace, vaulted ceiling, built-in entertainment center, and leather sectional.
Bright kitchen with stainless steel appliances, a large island, and wood-trimmed windows.
Modern kitchen with a large island, stainless steel appliances, white cabinetry, and wood-trimmed windows.
Modern kitchen with a dark blue island, pale stone countertop, and stainless steel appliances.
Kitchen with a stainless steel range and hood, blue island, and stainless refrigerator.
Kitchen with a large stainless range and hood, white cabinets, wood flooring, and open shelving.
Open-plan kitchen and living area with a large blue island, skylights, and a stone fireplace.
Living room with a stone fireplace, wooden mantel, and mid-century furnishings.
Home office with dual monitors, a digital piano, guitar, and patterned rug.
Bedroom with a large wooden bed, floral pillows, and a glass door opening to a fenced deck.
Bedroom with a large wooden bed, floral pillows, and a glass-paneled wooden door.
Bedroom with wood built-ins and an open doorway to a tiled bathroom and shower.
Bathroom with a glass walk-in shower and walnut double vanity with brass fixtures.
Bathroom with a glass walk-in shower, dark pebble floor, and marble-topped wood vanity.
Bathroom vanity with double sinks and wood cabinets, opening to a bedroom.
Walk-in closet with extensive clothing racks, light wood cabinetry, shoe shelves, and a blue rug.
Furnished bedroom with a black metal bed, gray bedding, and mauve curtains beside a sliding glass door.
Bathroom with green mosaic tile wall, white vanity, and tub-shower beneath a horizontal window.
Child's bedroom with a house-frame bed, teal curtains, and a large blue patterned rug.
Backyard deck with outdoor dining set beneath a large striped umbrella, beside the house and fenced yard.
Modern home’s rear deck with patio dining set, fenced lawn, and stone-paved yard.
Backyard with a raised dining deck, mature trees, green lawn, and string lights.
Home’s rear exterior behind a broad lawn and mature trees, with a raised deck and string lights.
Woodworking workshop with lumber-filled benches, machinery, and a wood-plank ceiling.
Laundry room with front-loading washer and dryer beside a butcher-block counter and vase of flowers.
Single-story stone-front home with a two-car garage beneath mature shade trees.
Courtesy of Compass RE Texas, LLC, Jen Holbert Listing Contact: (210) 833-3300 
Active Under Contract

12904 Trailwood RD

12904 Trailwood RD, Austin, TX 78727

$3,350/month
Architect-designed and thoughtfully renovated and maintained, this Northwood ranch is unlike anything else in the area, featuring a newly built detached studio that adds exceptional flexibility to the property - a rare feature that transforms the way the home lives. Bathed in natural light and finished with French oak flooring and a cedar plank ceiling, the studio is ideal as a home office, creative space, workshop, or private gym. At the heart of the main residence is a spacious contemporary kitchen with commercial-grade stainless steel countertops, an integrated wine refrigerator, and an oversized island with generous storage. Vaulted ceilings, skylights, red oak wrapped beams, and a dramatic stone fireplace create an open, light-filled living space that is both architecturally striking and inviting. Thoughtful improvements throughout the home include fresh interior paint, a 2024 full roof replacement, designer lighting, custom built-in millwork, and durable Luxury Vinyl Plank flooring. The primary suite offers a generous walk-in closet with custom organizers and a beautifully remodeled bath featuring slate flooring, a double vanity, and premium finishes. Beyond the three main bedrooms, a dedicated bonus room provides flexible space for a playroom, library, or office. Outside, an expansive recently built deck overlooks low-maintenance xeriscaping, pet-friendly synthetic turf, and a modern horizontal privacy fence, all set beneath towering mature trees that create a peaceful backyard retreat. Located in a quiet, established neighborhood with convenient access to MoPac, Parmer Lane, and Loop 360, the home is just minutes from The Domain, Q2 Stadium, and major employers. Zoned to top rated Summit Elementary and Anderson High School, this home offers a rare combination of original architectural character, thoughtful renovations, and versatile living spaces that are increasingly difficult to find. Washer/dryer, refrigerator included.

3
beds

2
baths

1,809 Sq.Ft. LIVING AREA

9,169.38 Sq.Ft. lot

Jen Holbert

Jen Holbert

Features & Amenities

Interior

  • total bedrooms3
  • Total bathrooms2
  • full bathrooms2
  • Flooring No Carpet, Slate, Tile, Vinyl, Wood
  • Fireplace Living Room, Stone, Wood Burning
  • APPLIANCES Dishwasher, Disposal, Exhaust Fan, Microwave, Free-Standing Range, Refrigerator, Stainless Steel Appliance(s), Washer/Dryer, Gas Water Heater, Wine Refrigerator
  • other interior Features Bookcases, Built-in Features, Ceiling Fan(s), Beamed Ceilings, High Ceilings, Vaulted Ceiling(s), Quartz Counters, Stone Counters, Double Vanity, Dry Bar, Entrance Foyer, High Speed Internet, Kitchen Island, Natural Woodwork, No Interior Steps, Open Floorplan, Primary Bedroom on Main, Recessed Lighting, Smart Thermostat, Solar Tube(s), Study/Home Office, Walk-In Closet(s)

Area & Lot

  • Status Active Under Contract
  • Living Area1,809 Sq.Ft.
  • Lot Area9,169.38 Sq.Ft.
  • MLS® ID7484076
  • TypeResidential
  • YEAR BUILT1975
  • Water FrontageNone
  • View DescriptionNone
  • Elementary SchoolSummitt
  • Middle SchoolMurchison
  • High SchoolAnderson
  • School DistrictAustin ISD

Exterior

  • STORIES1
  • Garage Space2.0
  • water SourcePublic
  • utilitiesCable Available, Electricity Connected, Internet-Fiber, Natural Gas Connected, Phone Available, Sewer Connected, Water Connected
  • PoolNone
  • roofComposition
  • lot featuresBack Yard, Interior Lot, Level, Native Plants, Trees-Large (Over 40 Ft), Many Trees, Trees-Medium (20 Ft - 40 Ft), Xeriscape
  • parkingAttached, Door-Multi, Driveway, Garage Door Opener, Garage Faces Front
  • HEAT TYPECentral, Natural Gas
  • AIR CONDITIONINGCentral Air
  • sewerPublic Sewer
  • SubstructureSlab
  • Disability FeaturesNone
  • other exterior FeaturesGutters Partial, Private Yard

Financial

  • Lease Price$3,350/mo
Single-story limestone home framed by mature trees, with a curved walkway and rock garden.

Schedule a Showing

I would love to show you this beautiful property. Please select your preferred date and time below. I will be in touch shortly to confirm your appointment.

Schedule a Showing

I would love to show you this beautiful property. Please select your preferred date and time below. I will be in touch shortly to confirm your appointment.

Thank you for your interest in 12904 Trailwood RD, Austin, TX 78727. We are reviewing your request and will be in touch shortly!

Mortgage Calculator

Estimate your monthly mortgage payment, including the principal and interest, property taxes, and HOA. Adjust the values to generate a more accurate rate.

All estimates are provided for informational purposes only. Actual amounts may vary.
$0,000 Your Payment 20 15 65
$0,000 Your Payment

Work With Jennifer

She offers the highest level of expertise, service, and integrity. Jennifer Holbert is the leading real estate agent in West Lake Hills and has helped hundreds of buyers find their dream homes in Texas. Contact her today to start your home searching journey.

Follow Me on Instagram